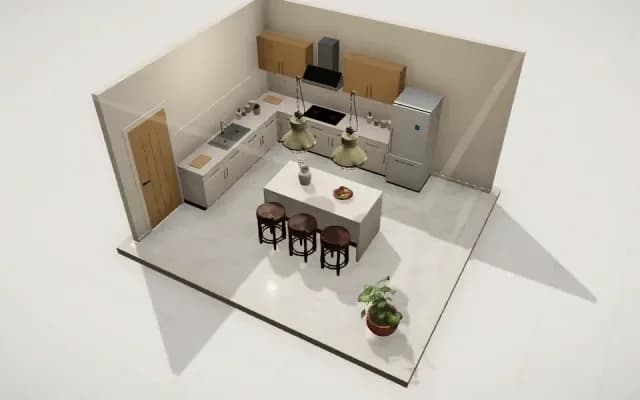
L-shaped kitchen with island
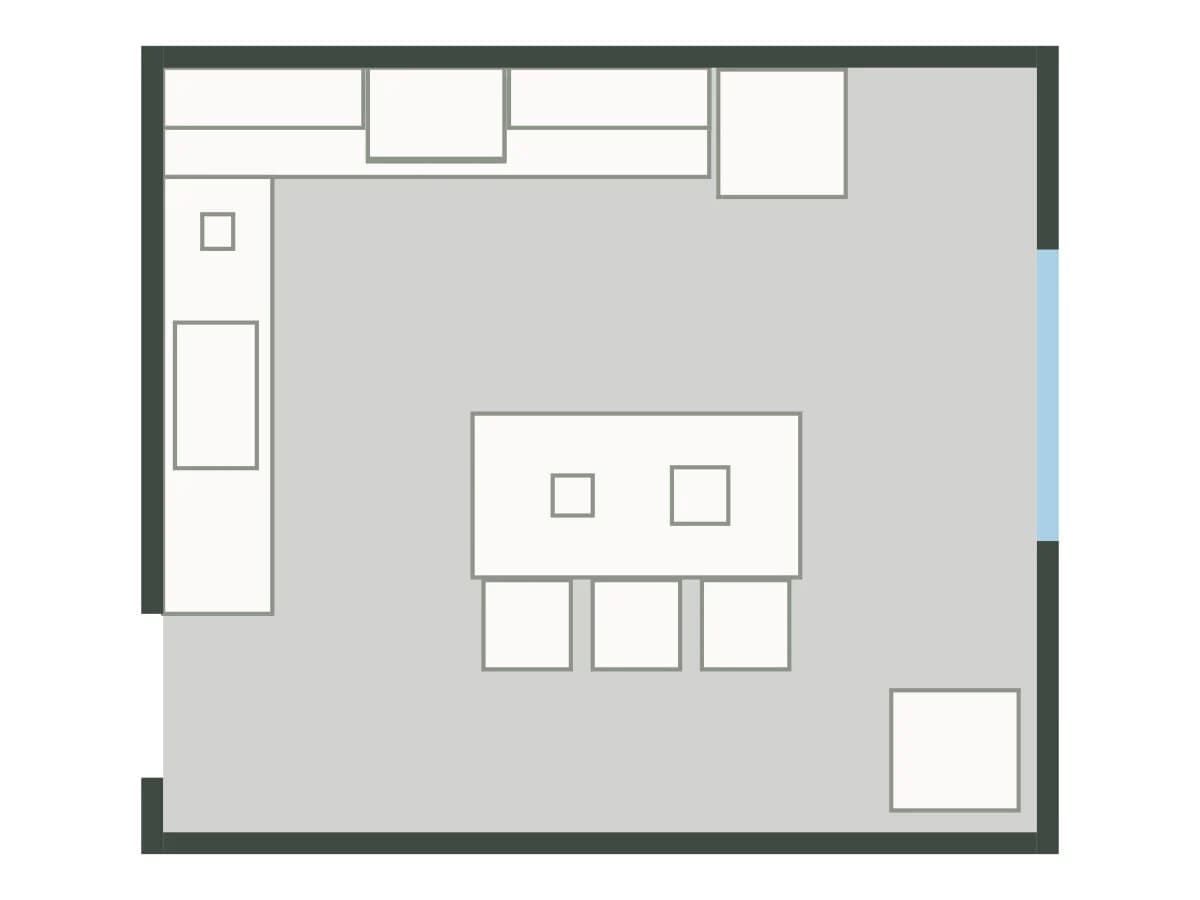
Modern · 20.2 m² · 5 × 4.4 m
Open this template in the StudioSee other templates
Rooms
| Room | Area (m²) |
|---|---|
| L-shaped kitchen with island | 20.2 |
| Total floor area | 20.2 m² |
|---|
Furniture in the template
- Round wooden bar stool × 3
- Wall kitchen cabinet × 2
- Base cabinet
- Base kitchen cabinet
- Elephant ear plant in a terracotta pot
- Kitchen island
- Kitchen sink
- Potted succulent
- Range hood
- Refrigerator
- White ceramic jar
How to use this template
- Press “Open this template in the Studio”. EasyDecor opens a copy for you; the template itself stays as it is.
- Make it yours: drag walls, change sizes, add or remove furniture on the 2D plan, and the 3D model follows at once.
- Ask the AI to change the style or to check each room’s feng shui, then export a render or the drawings.