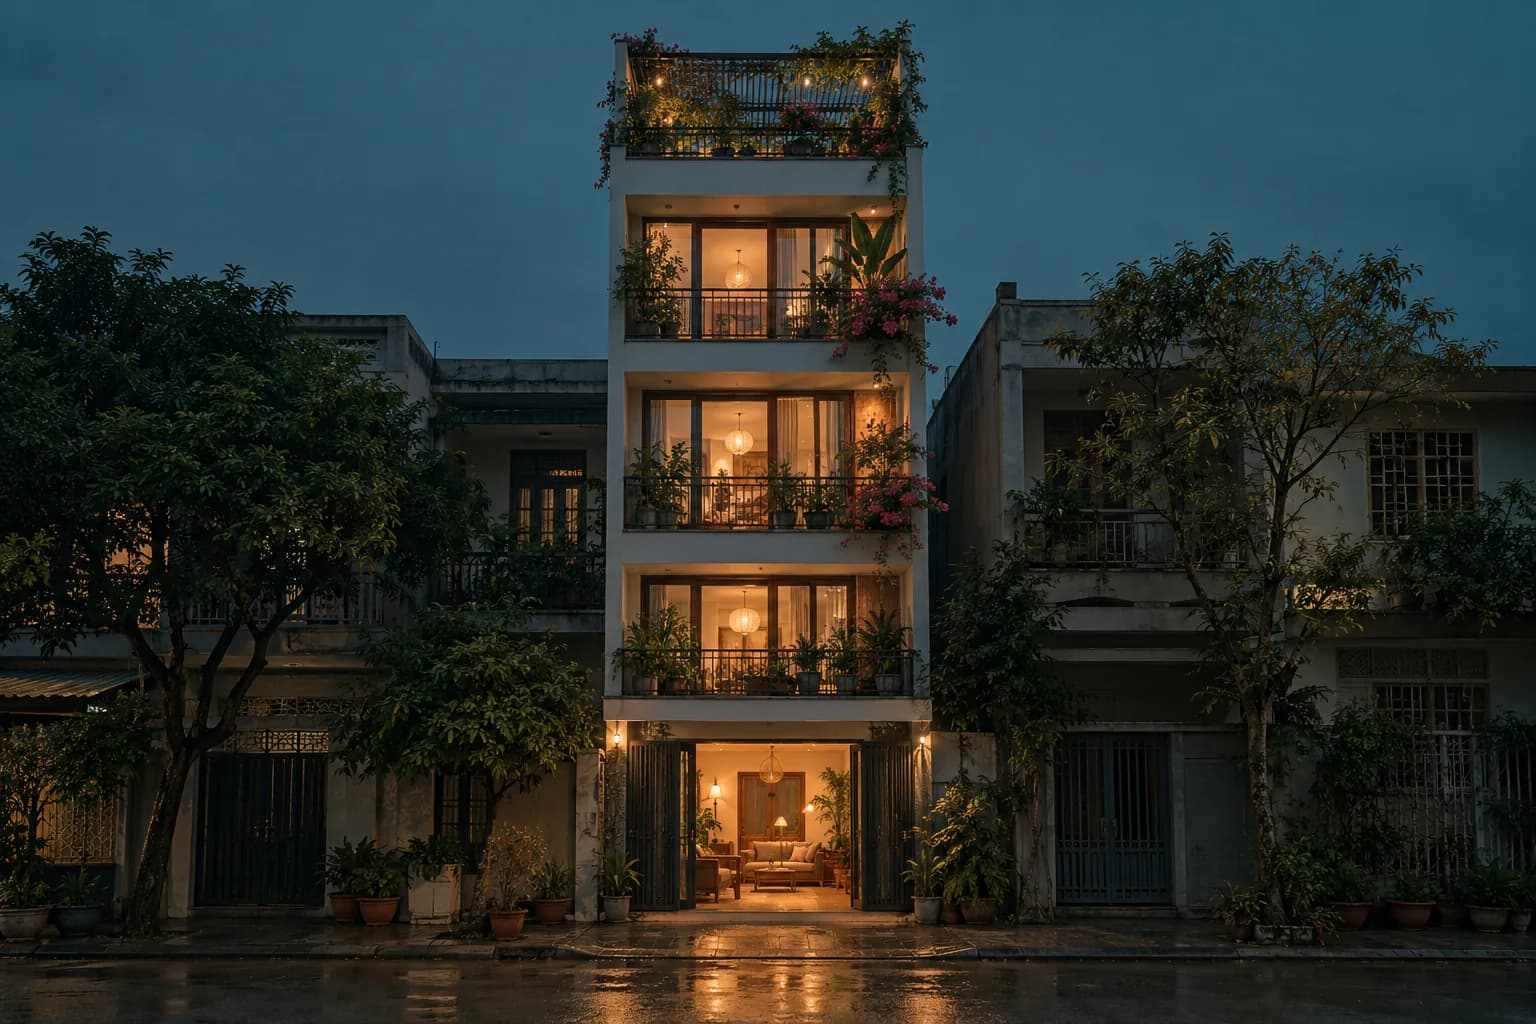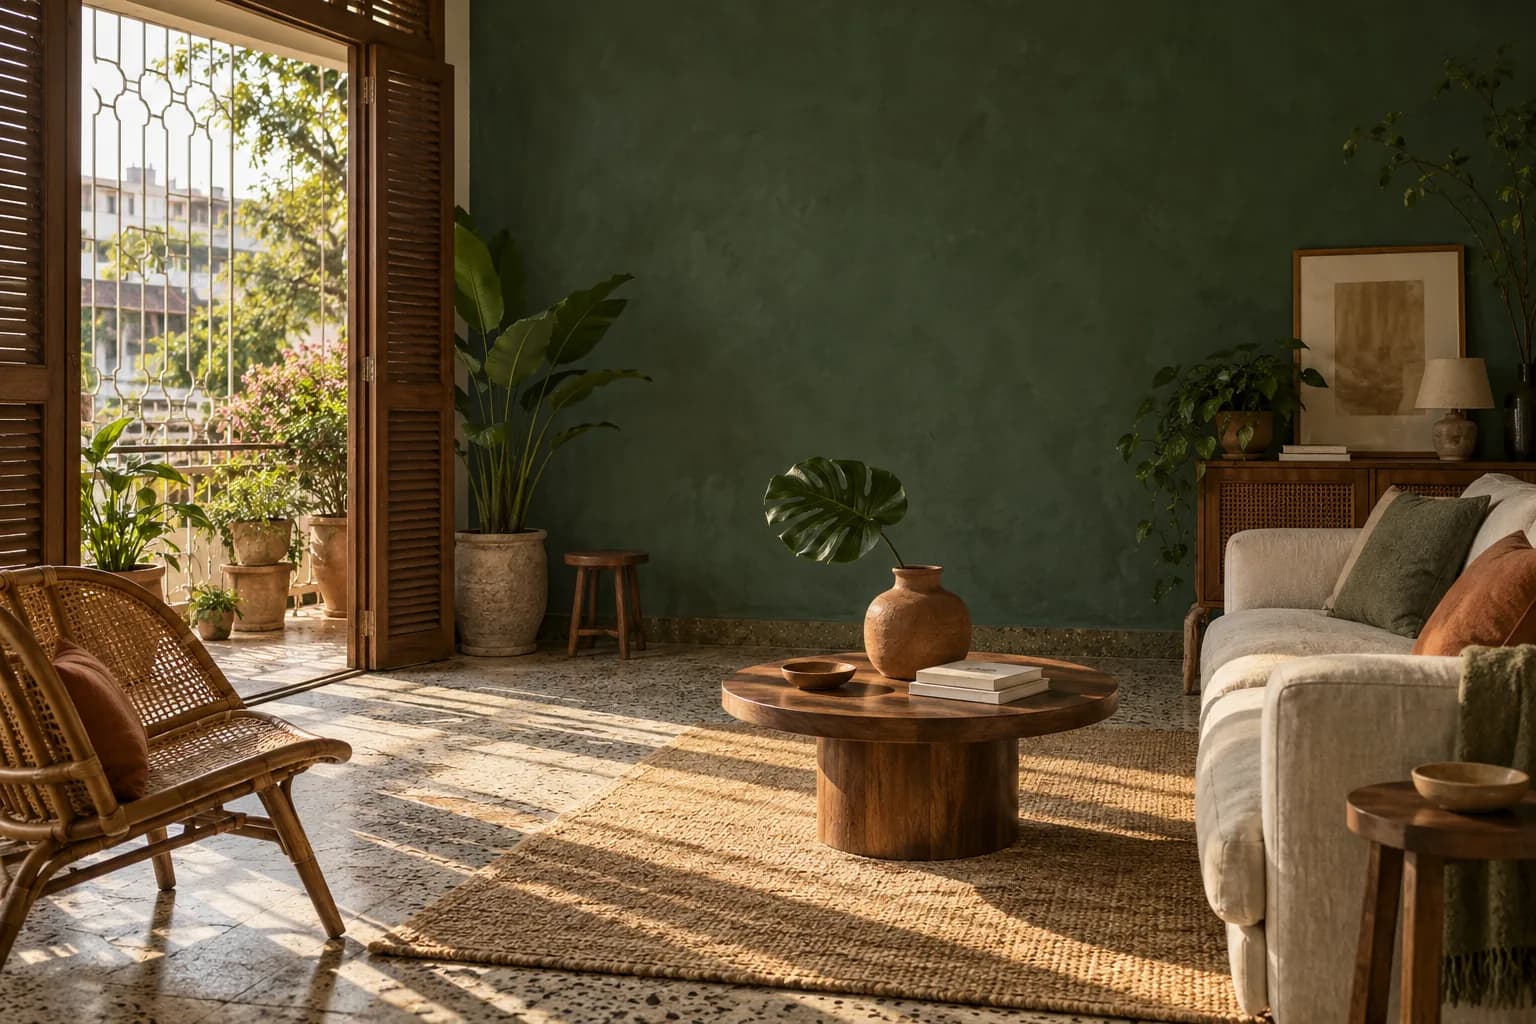
Describe the room you want, see it before you build.
Type a few lines or take a photo. EasyDecor uses AI to draw the render, the 2D plan and the 3D model for you.

From an idea to a home you live in.
You know the home you want to live in. You just haven’t 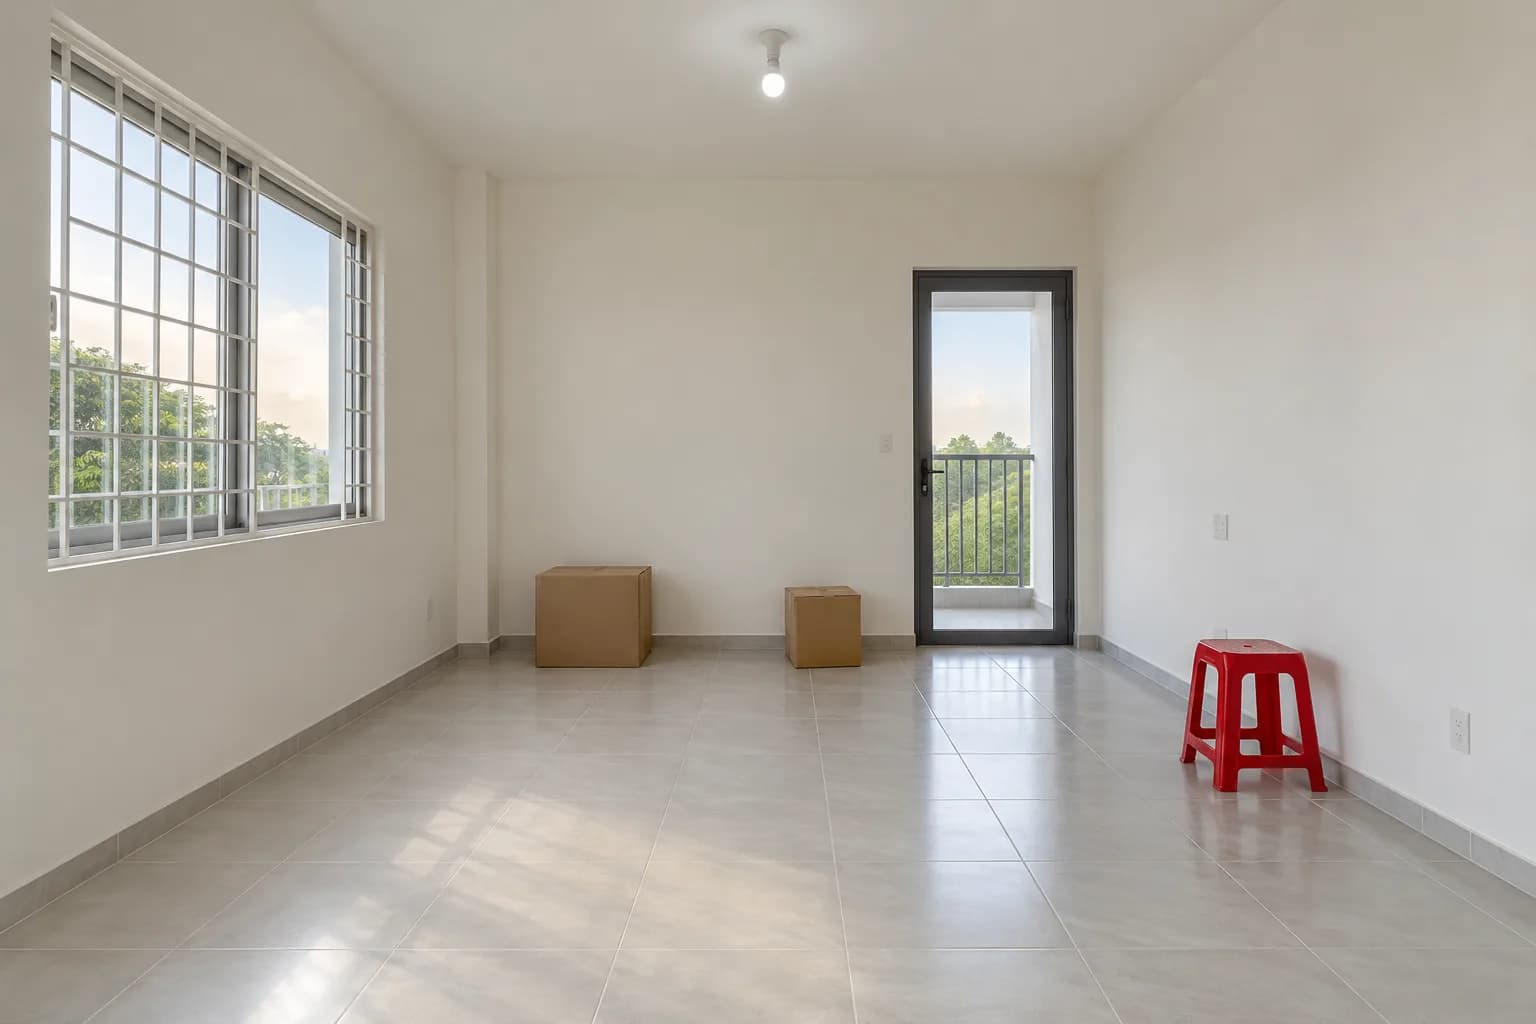 drawn it yet.
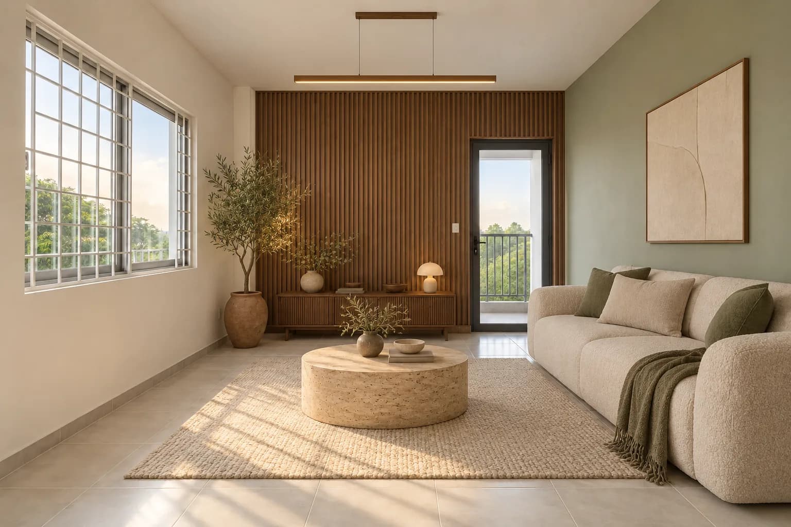
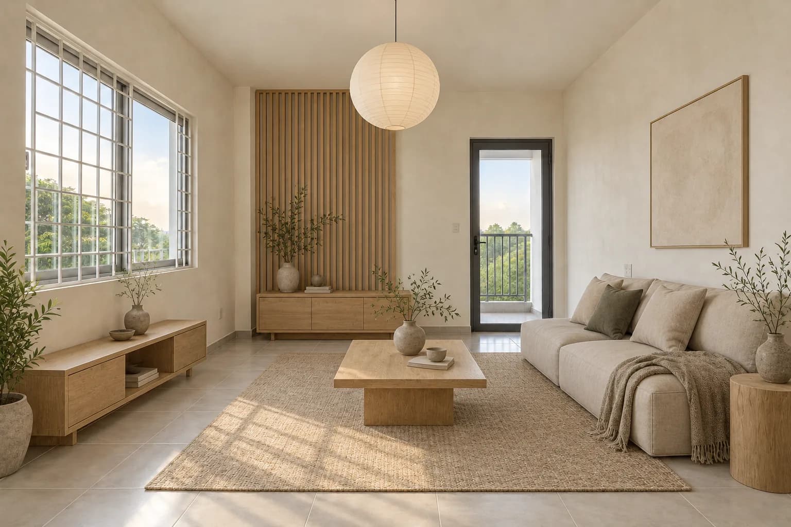
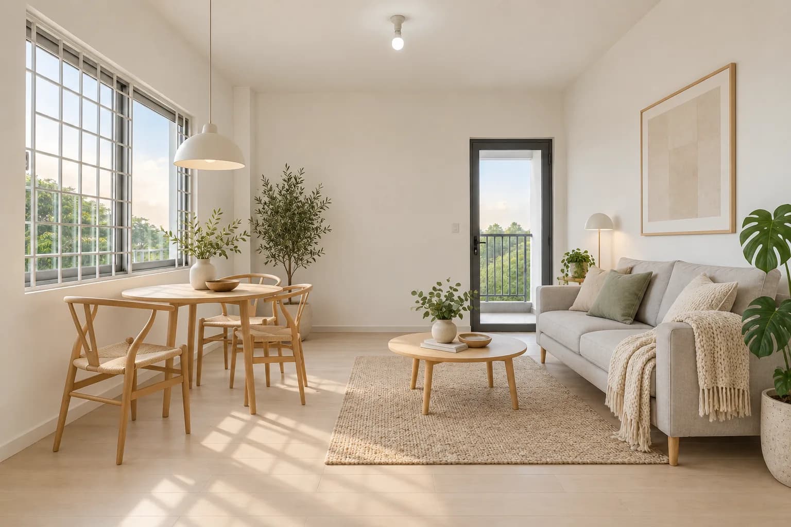
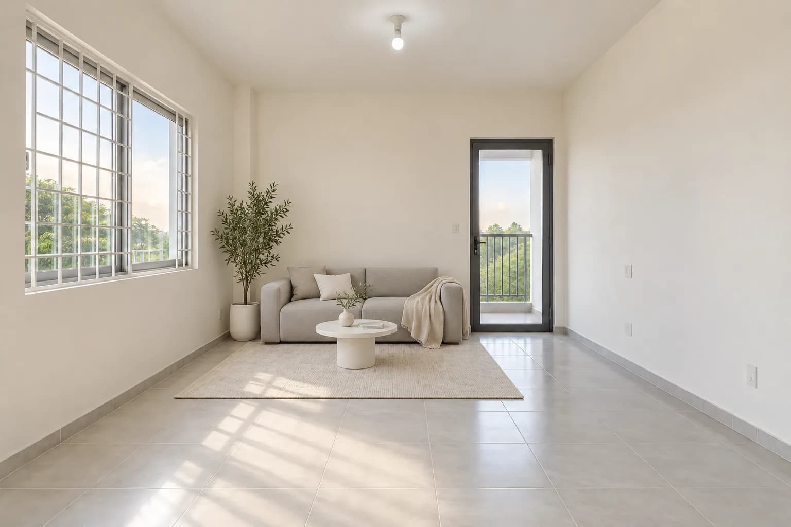
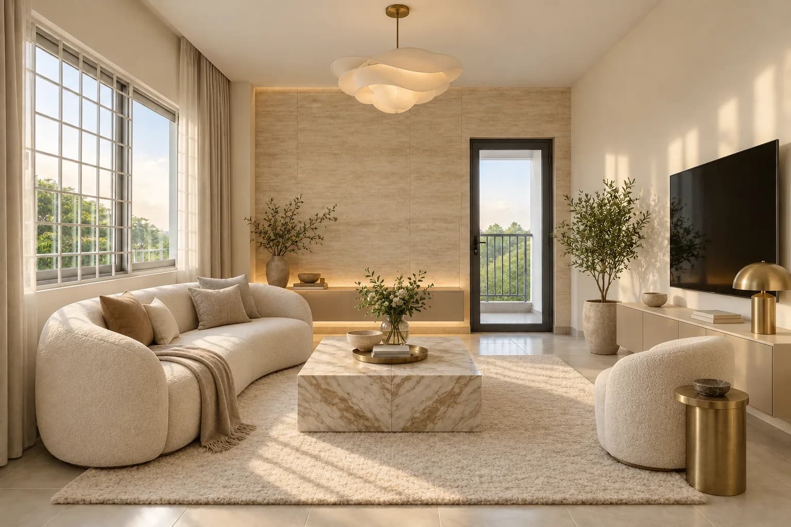
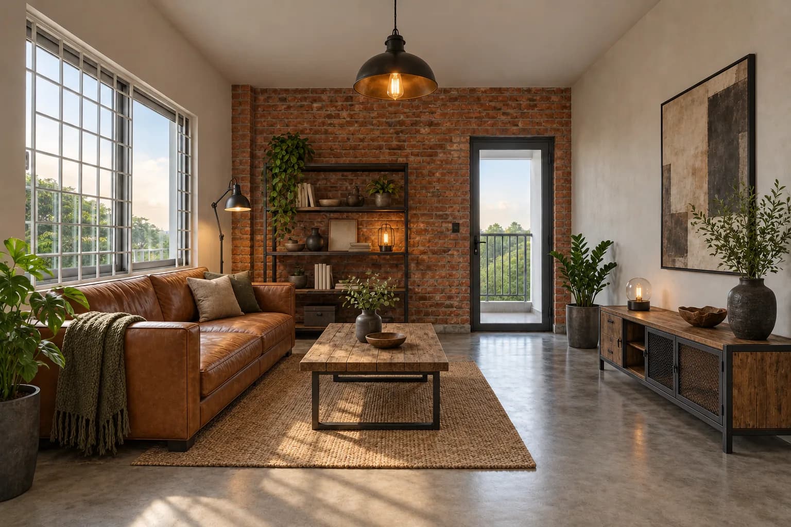
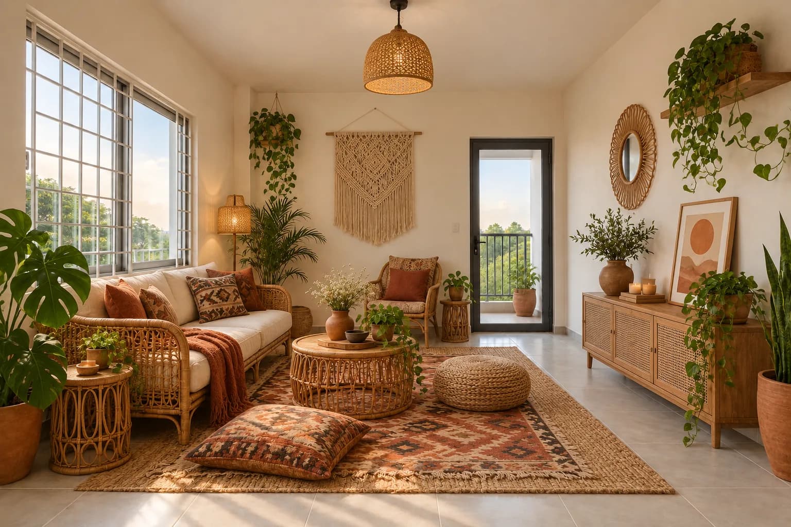
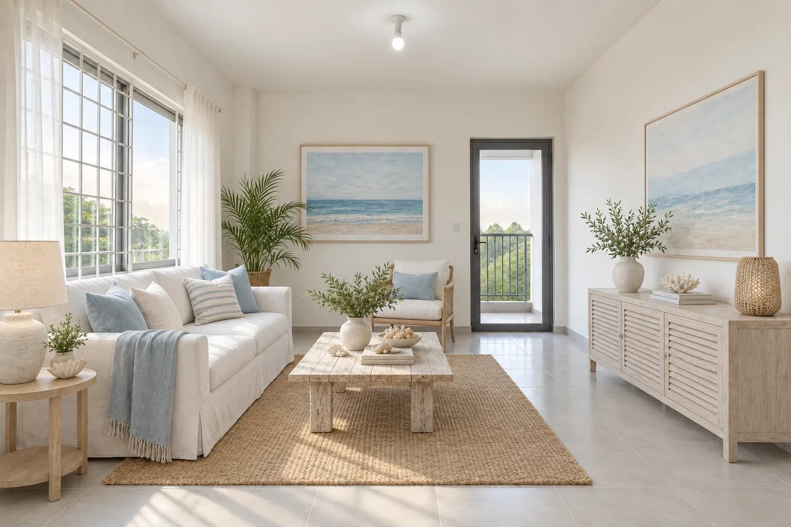
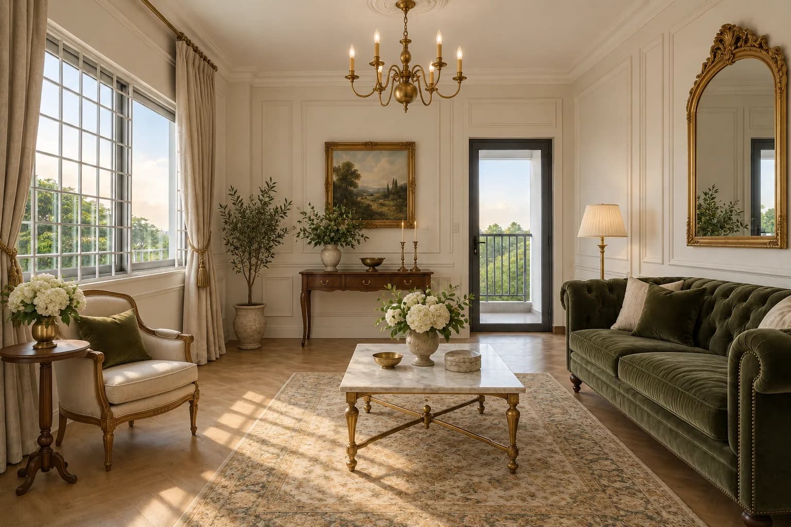
One design, from a chat message to a footstep.
Type your first sentence- A 74 m² flat, two bedrooms, the living room opening onto a balcony.
- Here is the plan. Have a look.
- Every dimension, true to the millimetre: 10,000 × 7,000.
- Show me in 3D.
- The walls rise and the furniture stands up, to the same measurements as the plan.
- Walk me into the bedroom.
- After you. The door opens as you reach it.
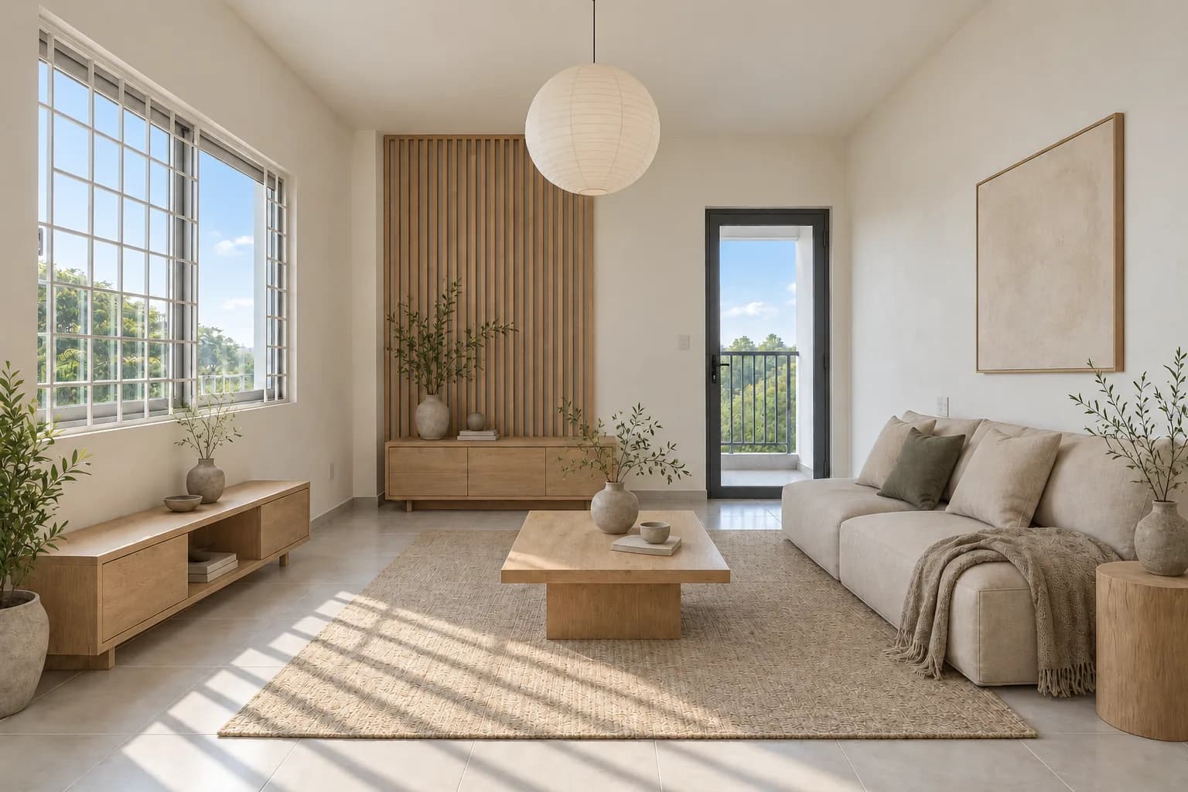
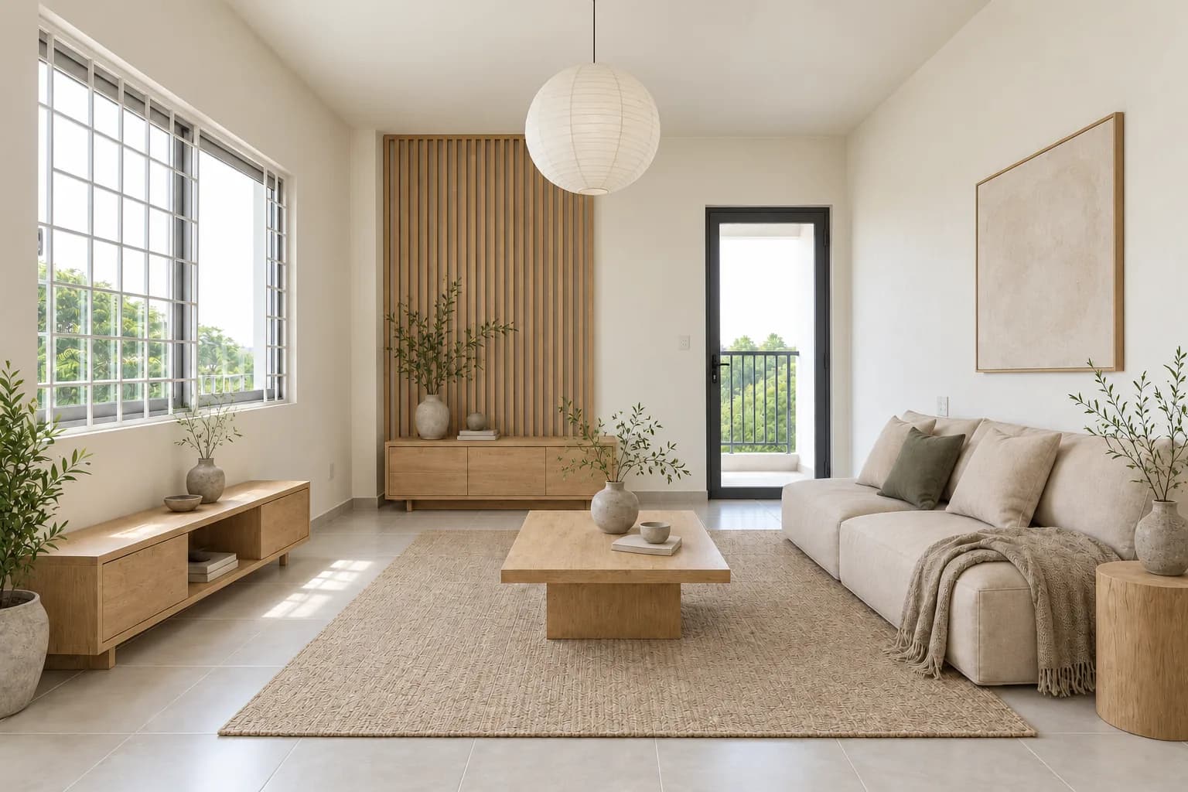
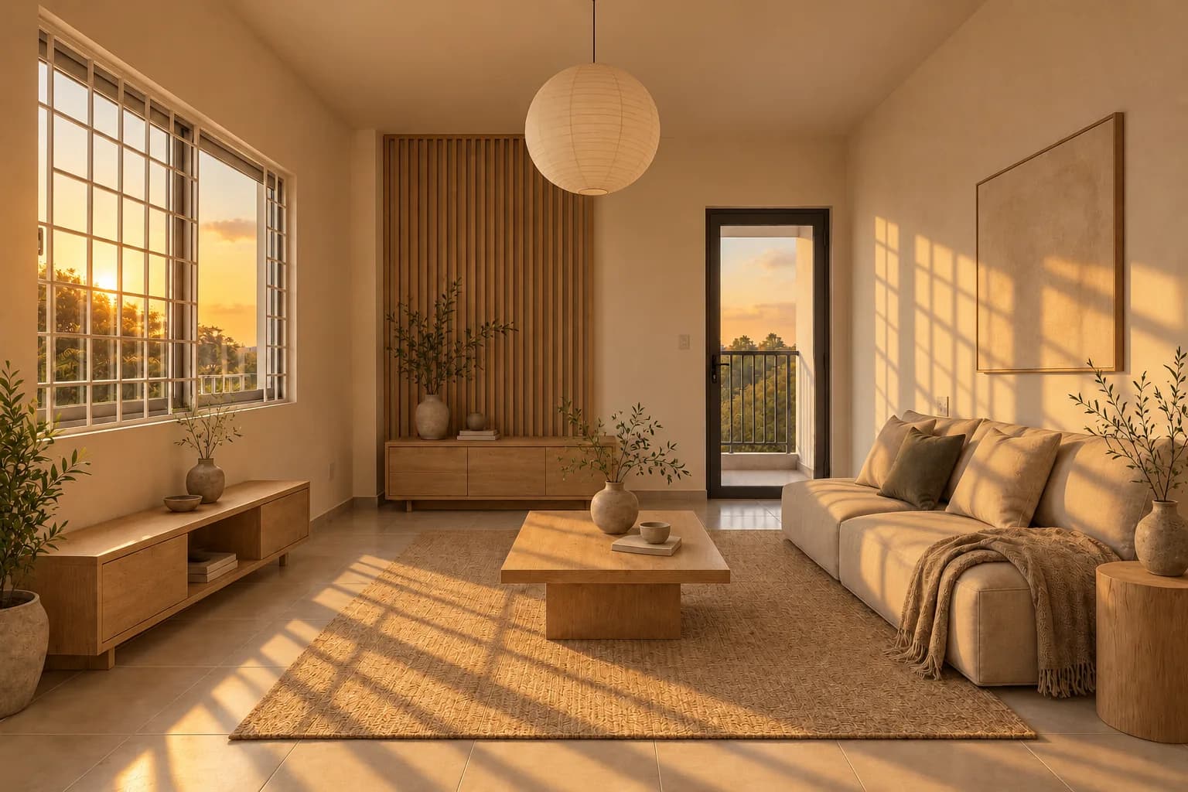
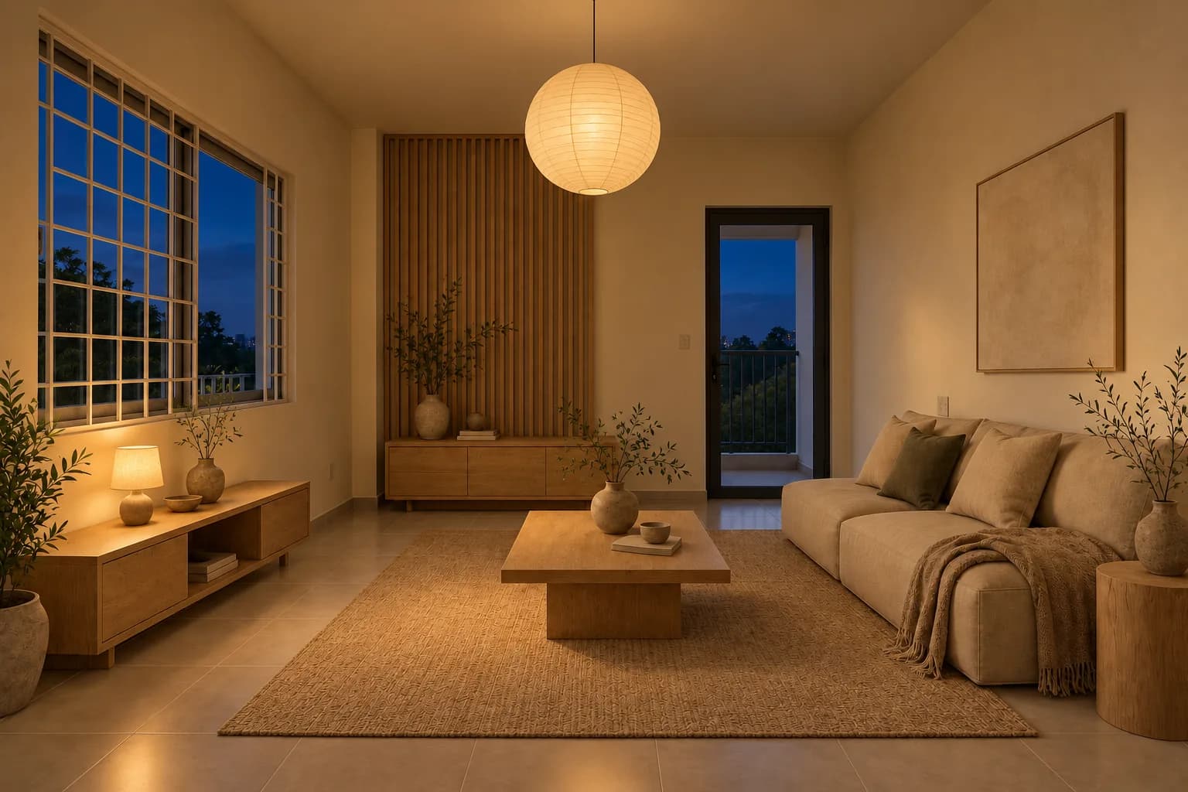
Know when the sun comes into the room.
See the sun in your home07:00Early sun through the window bars
12:00Noon, the sun straight overhead
17:00Late sun reaching the sofa
20:00Evening, only the lamps inside
Know before you buy, before you knock down a wall.
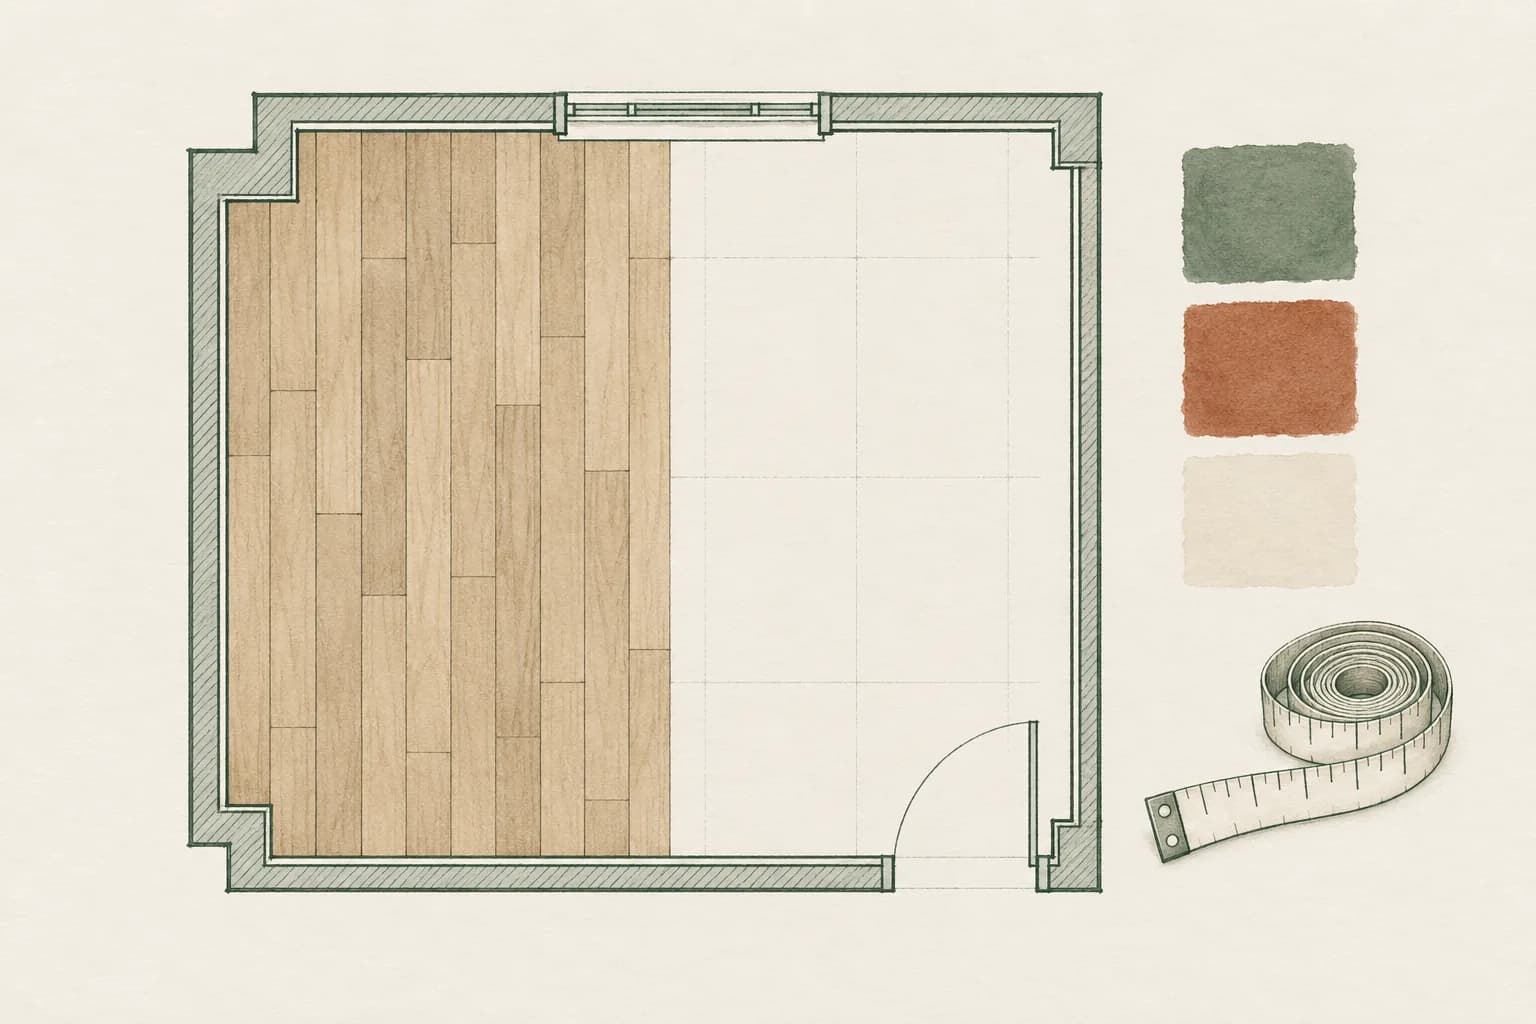
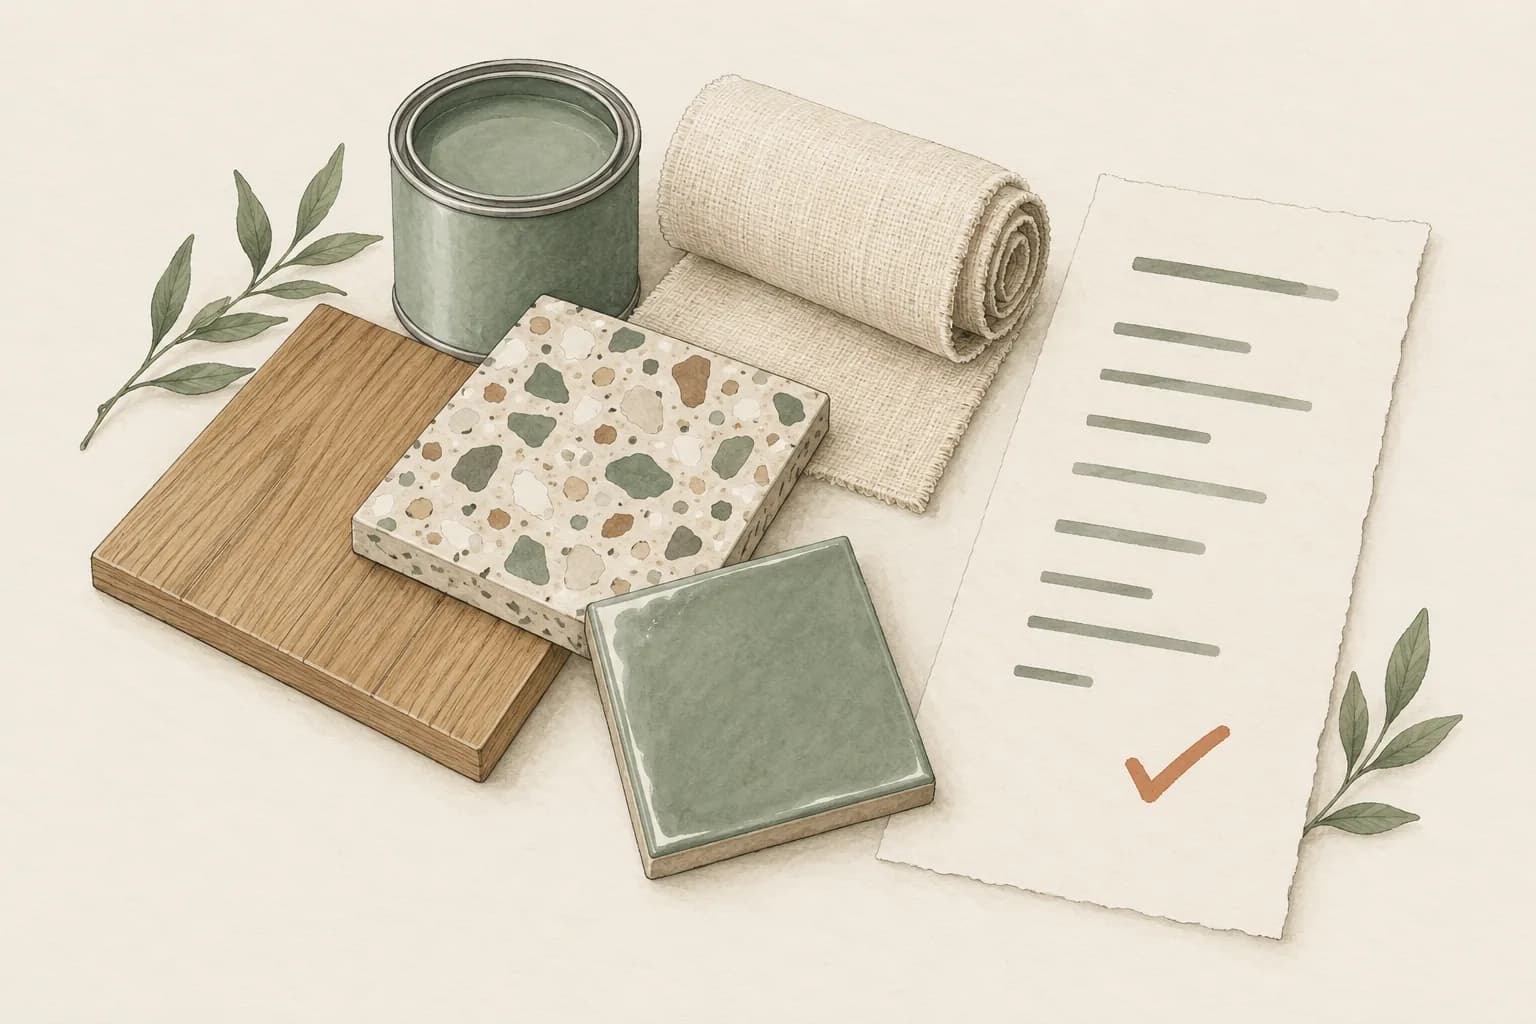
Floors measured, paint worked out, 5% waste already added.
Reference prices, exported to Excel or PDF.
From the 3D model to a picture like a photograph.
Ask which way the bed or the altar should face, with the books cited.
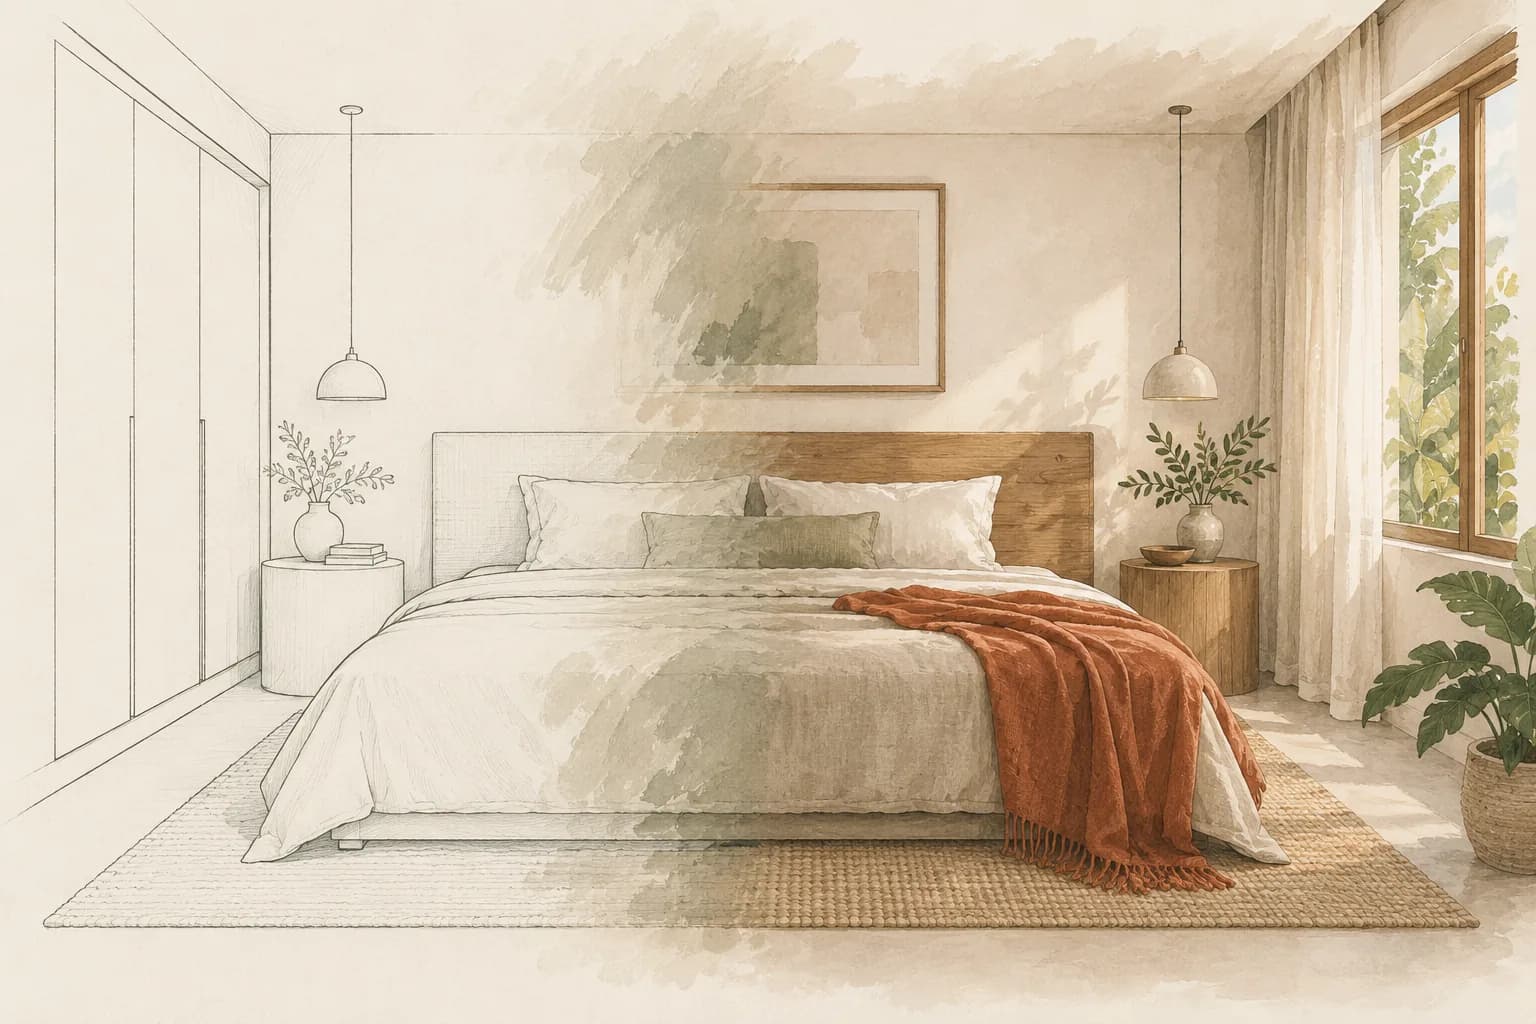
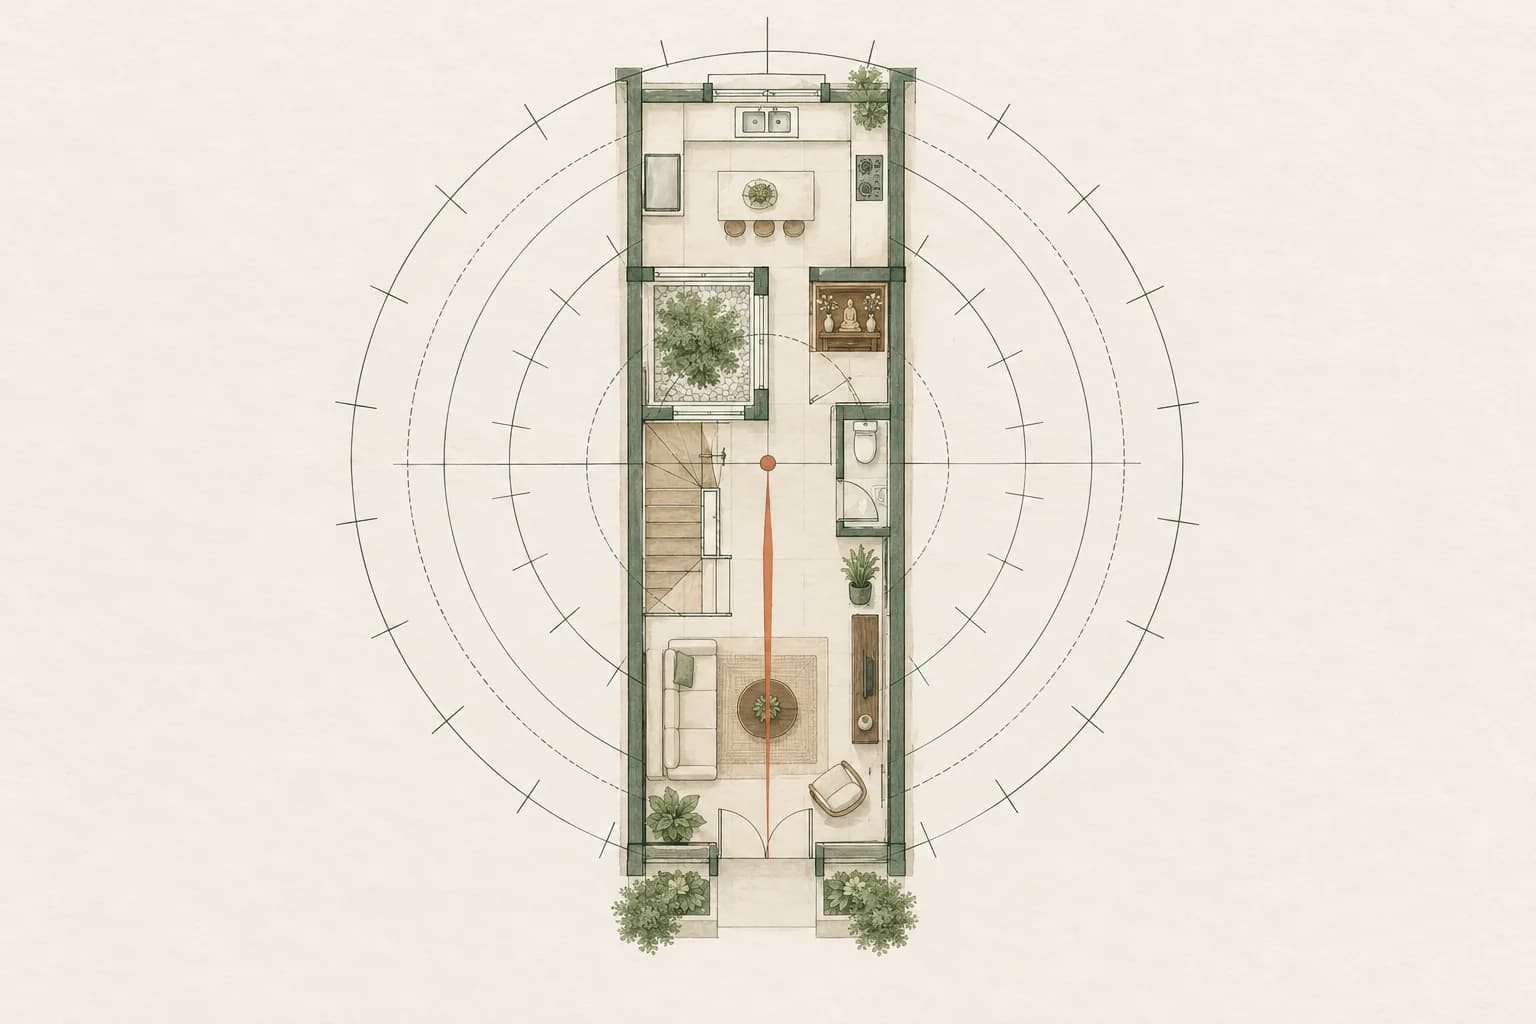
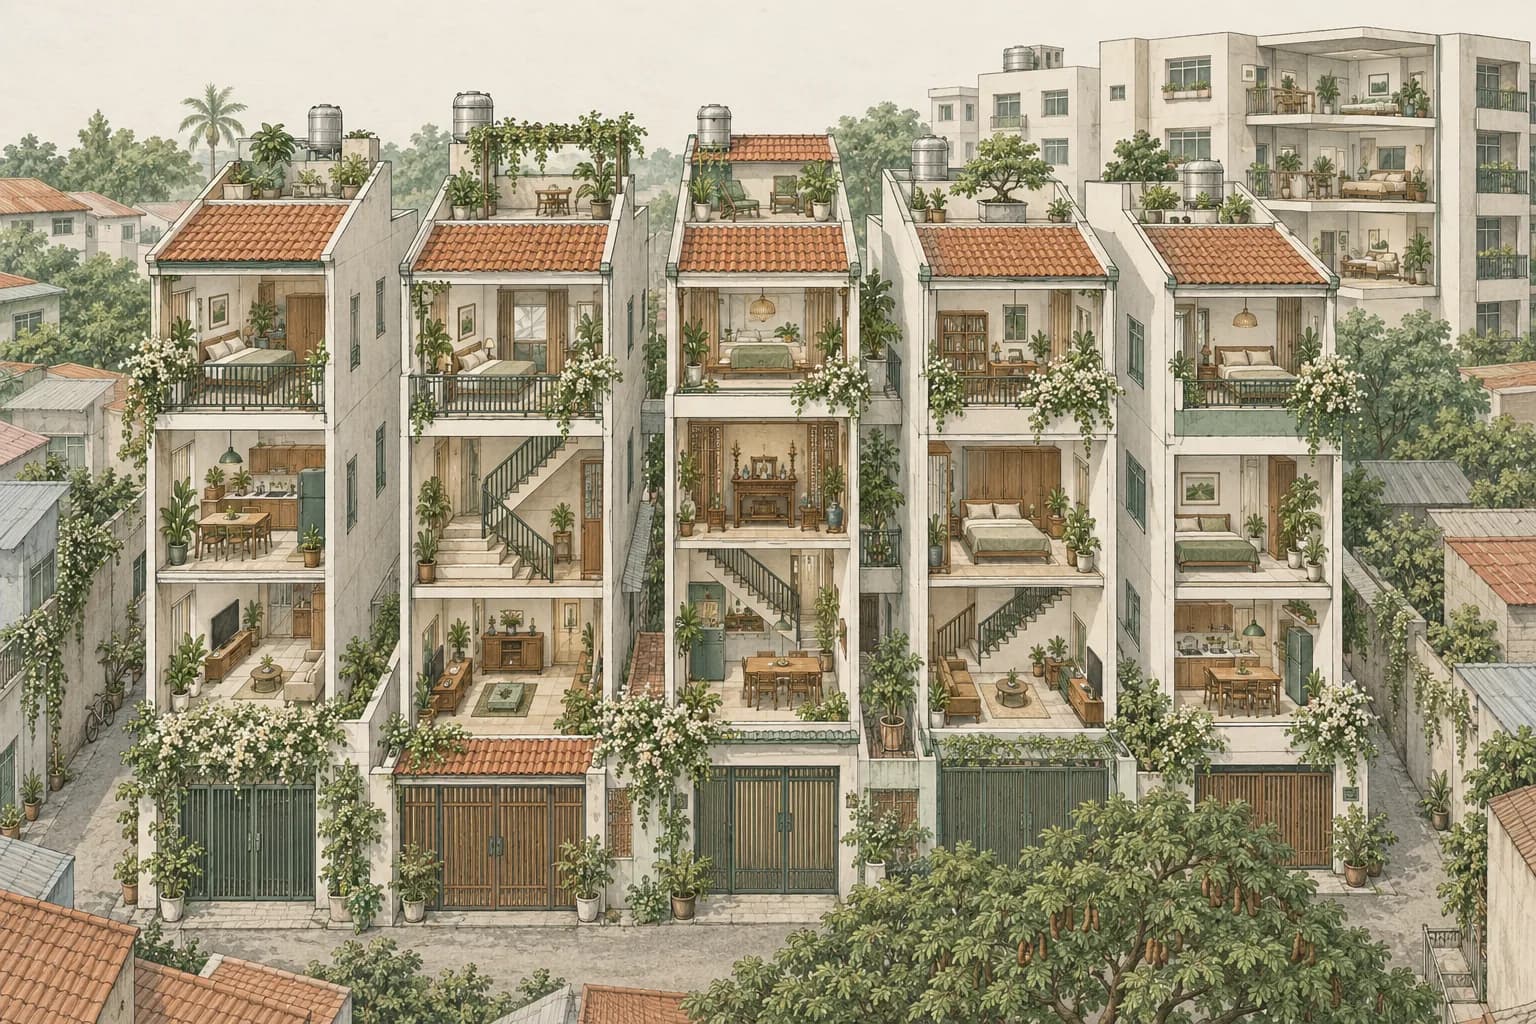 Roof gardenBedroom with a balconyAncestral altar roomStairs upLiving room on the street
From one corner of a room to a whole house, floor by floor.
Open the 2-level townhouseOpen a template, make it your own.
See all 32 templates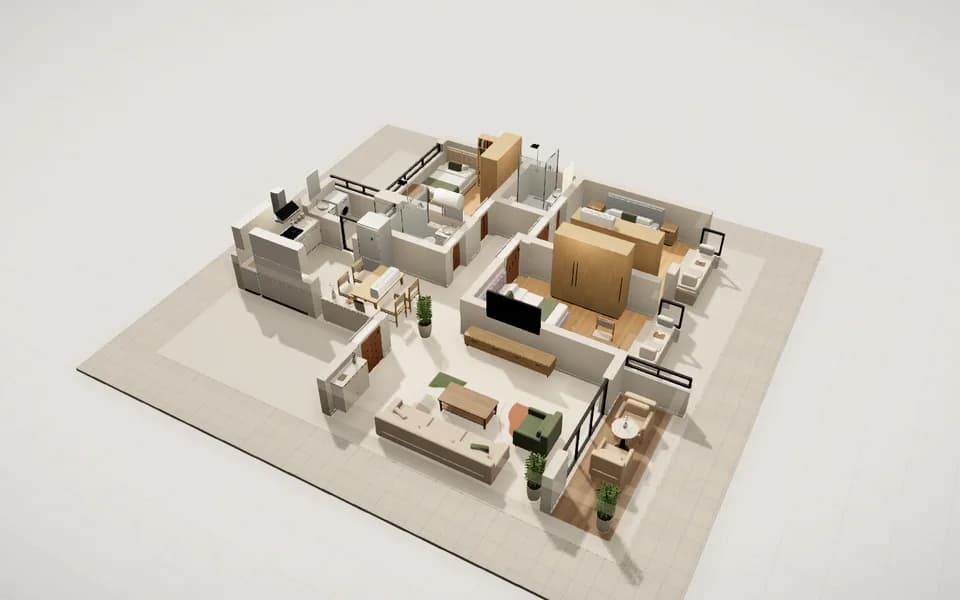 013-bedroom apartment, 87 m²Whole house
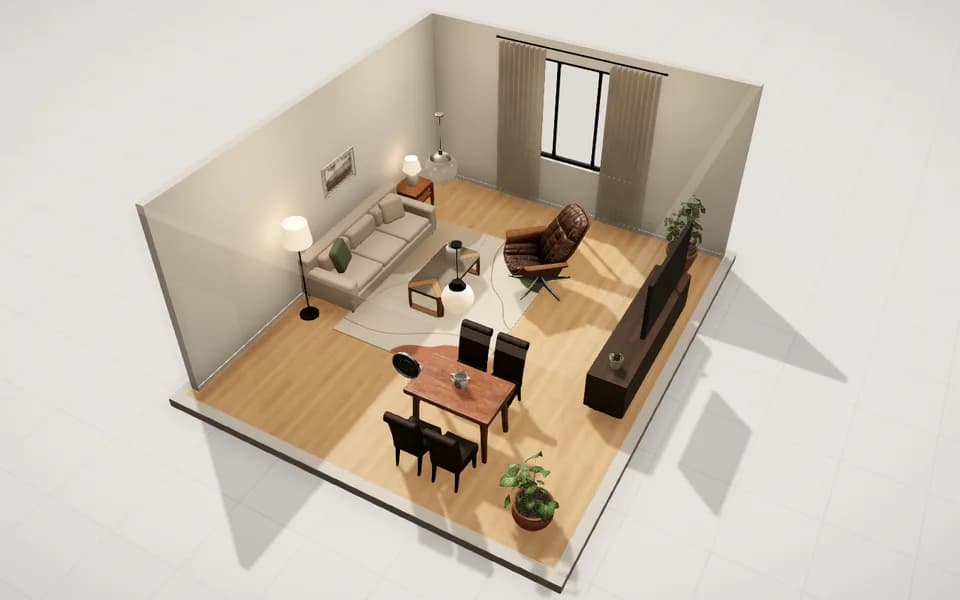 02Warm modern living roomLiving room
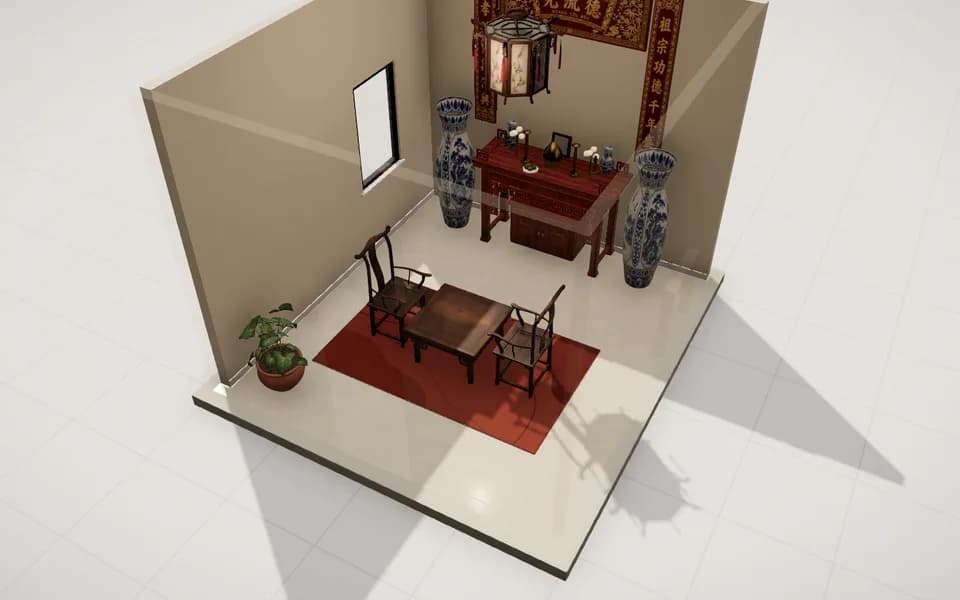 03Ancestral altar roomWorship
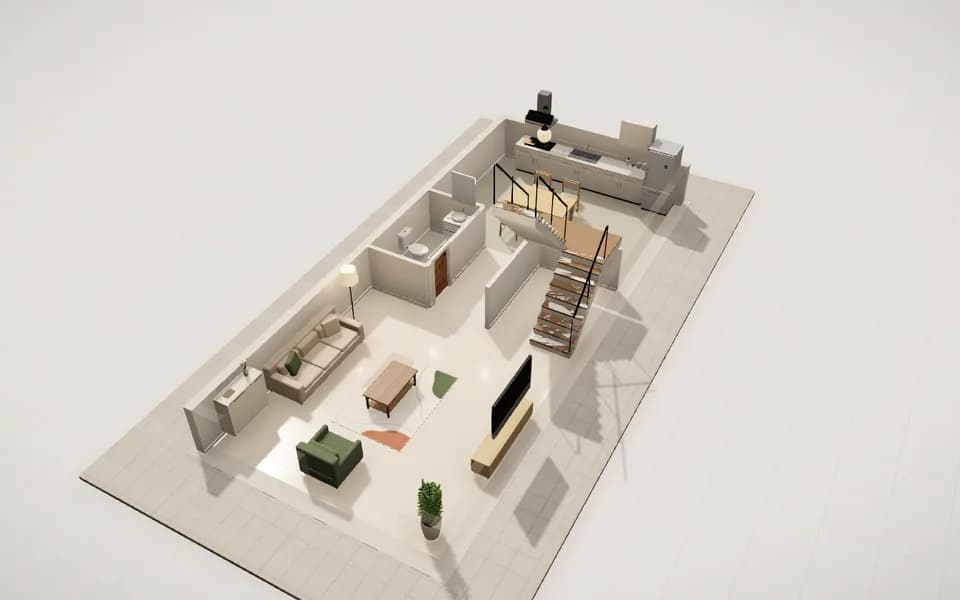 042-level townhouse with stairsWhole house
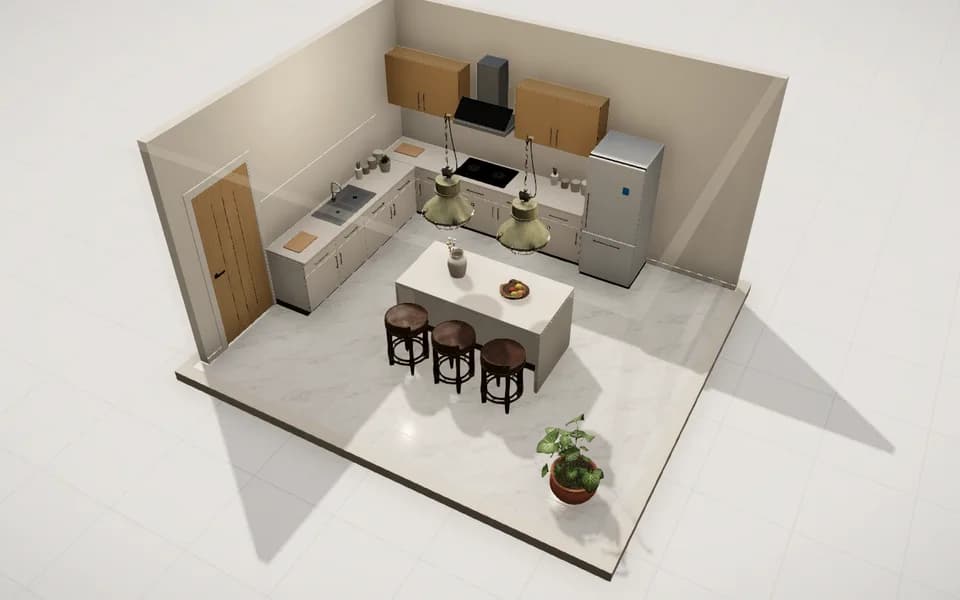 05L-shaped kitchen with islandDining & kitchen
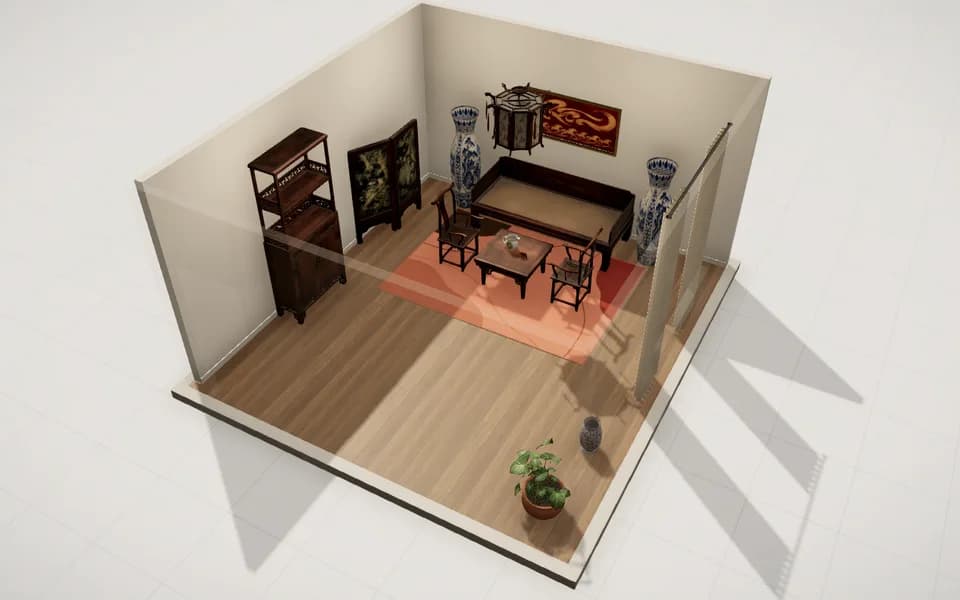 06Asian living room in woodLiving room
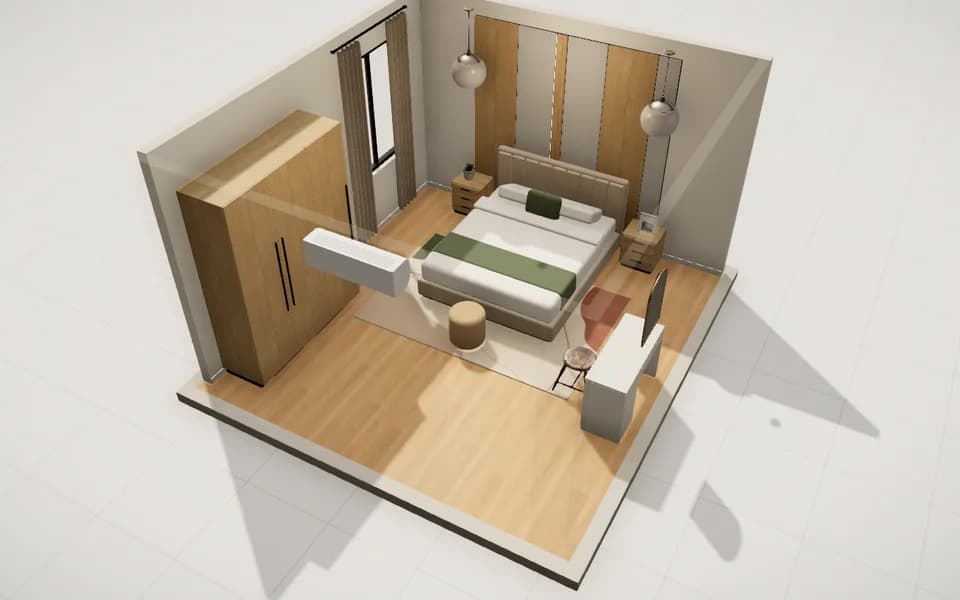 07Modern master bedroomBedroom
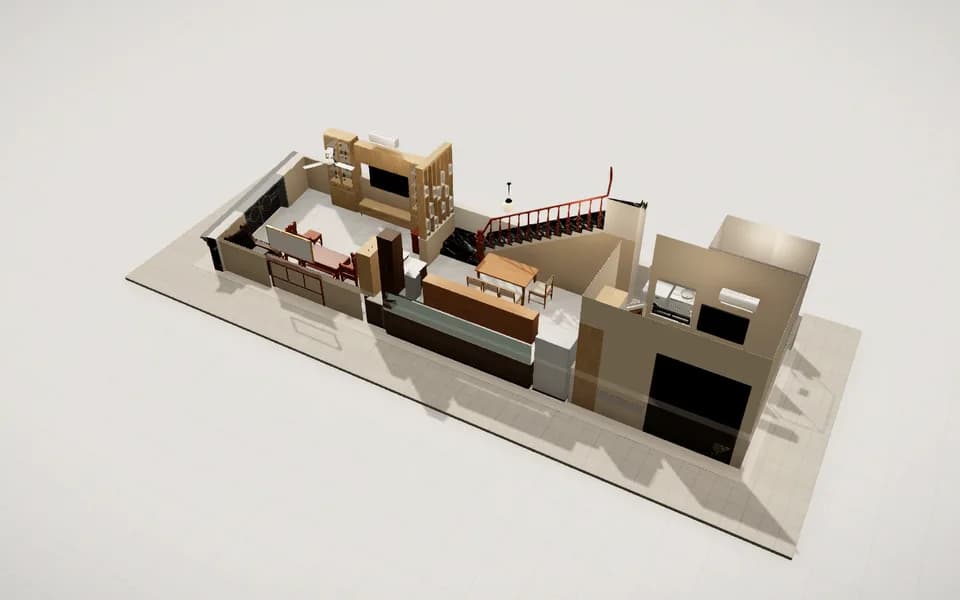 08Two-storey houseWhole house
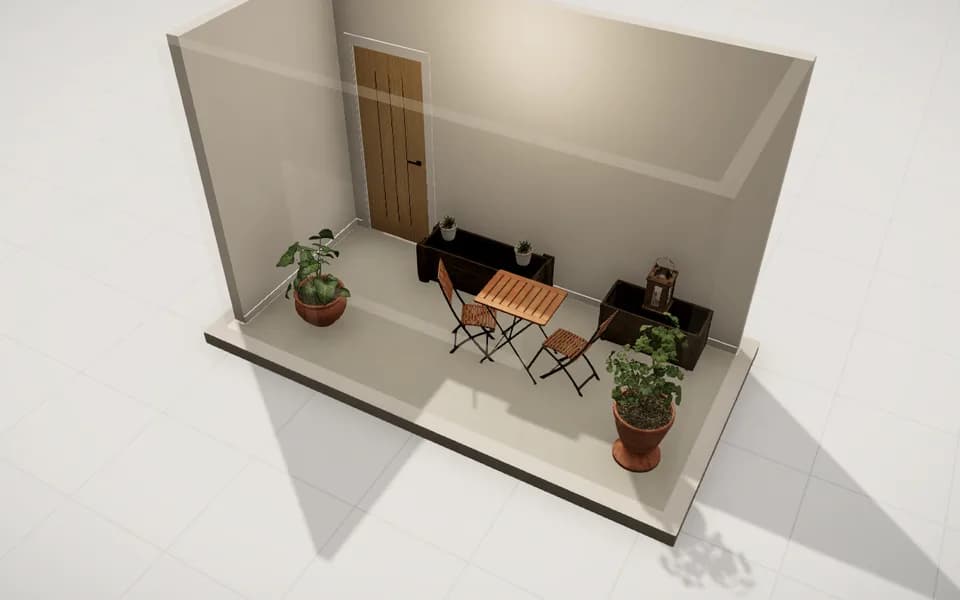 09Green balconyOutdoor
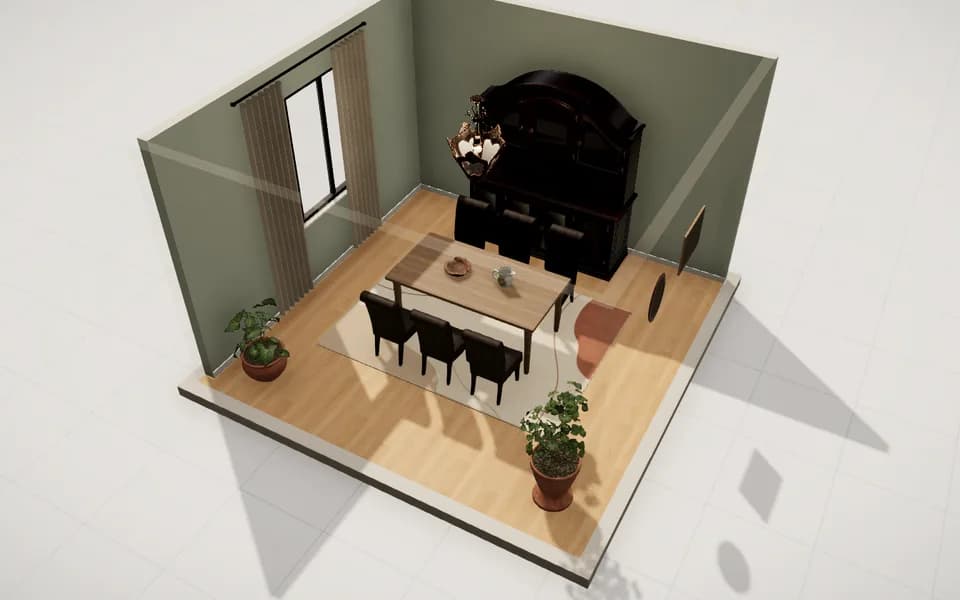 10Cozy dining roomDining & kitchen
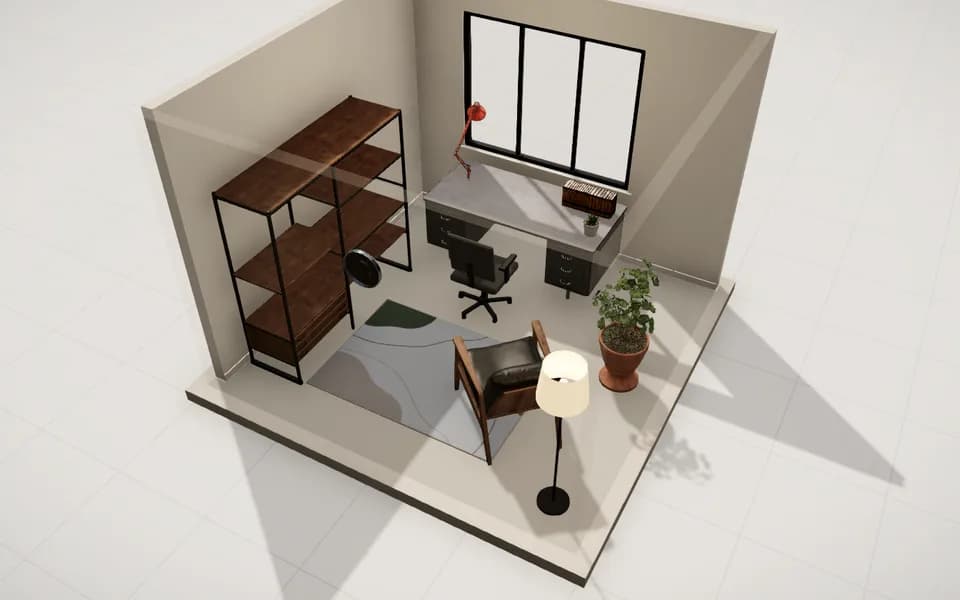 11Industrial workspaceWorkspaces
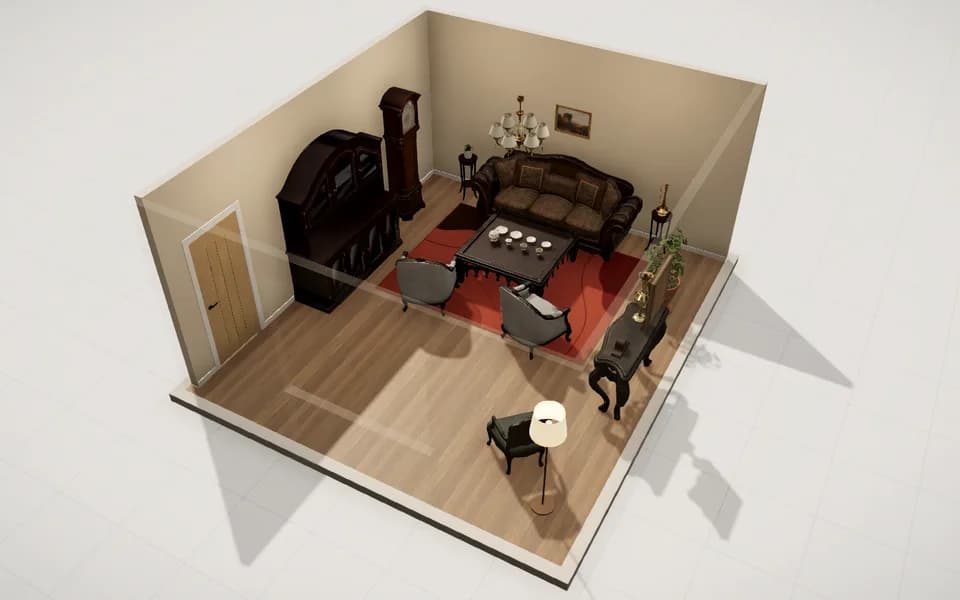 12Classic European living roomLiving room
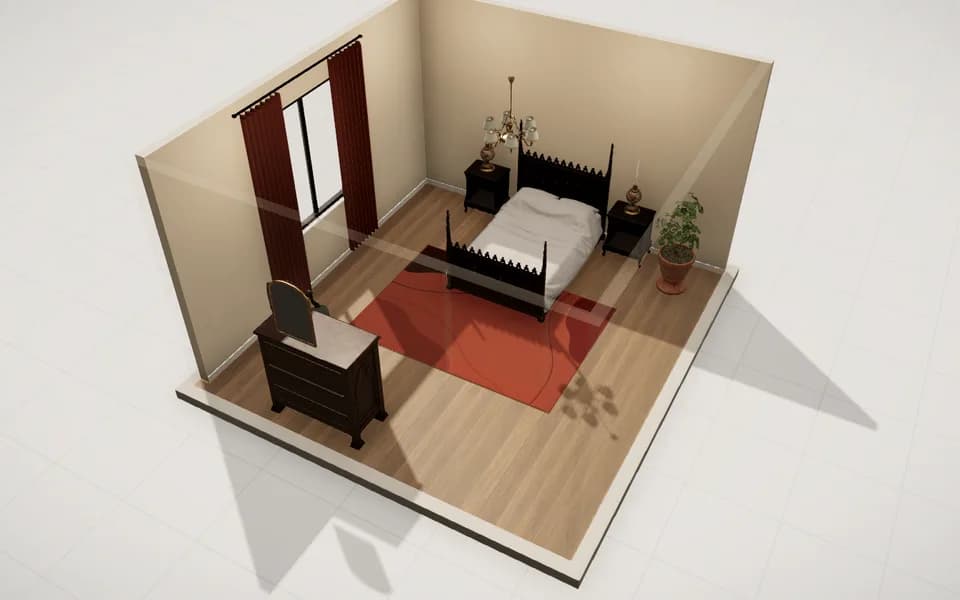 13Classic bedroomBedroom
- Or start from an empty room→14Open the StudioFree, nothing to install
Start free. Design all you like with Pro.
Free
₫0
Nothing to pay
Enough to draw your first home and try what the AI can do.
Use it free- Draw a 2D plan, see it in 3D at once
- Furniture, materials and home templates
- Quotes; Excel, PDF, CAD and 3D export
- Try the AI: design chat, renders, 3D models
- Save projects, open them on any device
Pro
₫499,000 / 30 days
Pay once, never renewed automatically
Try style after style, render every room.
Upgrade to ProEverything in Free, plus:
- 20× as much AI each month
- AI renders with no count limit*
- Design and Feng Shui chat: twice as much
- AI 3D models: 3× as much
- Renew early and keep every day and all the AI left
- Secure payment through SePay
- Scan the QR from any bank
- Active as soon as you pay
Compare in detail
| Feature | Free | Pro |
|---|---|---|
| Design | ||
| 2D plan and 3D model | ||
| Furniture, materials and home templates | ||
| Quotes; Excel, PDF, CAD and 3D export | ||
| Projects saved and synced | ||
| AI | ||
| AI each month | A taste | 20× as much |
| AI renders | Limited | No count limit* |
| Design and Feng Shui chat | Twice as much | |
| AI 3D models | 3× as much | |
| Build a home from a drawing | ||
| Billing | ||
| Price | Free | ₫499,000 / 30 days |
| How you pay | Bank QR through SePay | |
| Automatic renewal | No, it is your call | |
| Early renewal | Days and AI add up | |
*Within your plan’s AI. Chat, renders and 3D share it, counted by what you actually use.
Before you start, a few common questions.
What is EasyDecor?
EasyDecor is an AI platform for 2D and 3D design that runs in the browser, in Vietnamese and English. Describe a project in one chat message, send a photo of a room or of a drawing, or open a ready-made template; EasyDecor Studio builds a 2D plan and a 3D model that share one set of measurements, then exports renders, construction drawings, quotes and CAD and 3D files. Its library has 658 pieces and 32 templates, from a single room to sports and event sites.
What kinds of projects can I design?
Anything from one room to a whole site: living rooms, bedrooms, kitchens, altar rooms and balconies; apartments, townhouses and multi-storey homes with stairs and roofs; cafés, restaurants and offices; and large sites such as a 100 × 80 m pickleball complex or a 60-booth, 150 × 100 m fair. Each kind has a template you can open and change.
Who is EasyDecor for?
Homeowners about to renovate or move into a flat or a townhouse; architects and interior designers who need options, drawings and renders quickly; builders and joinery workshops who need quantities and quotes; café, office and event teams who want to see a layout before they commit. No drawing skills or technical software needed.
How do I start a design?
Open the Studio in your browser, nothing to install. Type a sentence such as “A 74 m² flat, two bedrooms, the living room opening onto a balcony”, send a photo of the room, or upload a drawing (PNG, JPG, WEBP, HEIC, the first page of a PDF, or DXF): the Studio measures the walls, reads the doors and room names and builds the model, one storey per drawing. Or open a template, or an empty room of the size you type. Without signing in you can still draw and keep up to 3 projects in your browser; the AI tools need a free account.
Can I export construction drawings and CAD files?
Yes. The construction set exports as a PDF (or a PNG per sheet) with a cover, an index, 9 plan views (walls, layout, floor, furniture dimensions, floor finishes, ceiling, ceiling dimensions, lighting, elevation index) and the elevations of each room; furniture shop drawings come with a parts list (PDF, CSV). Plans export to DXF (R12, millimetres, layered) for CAD software; 3D models to GLB or OBJ; quotes to Excel with formulas, CSV or PDF. Not yet: DWG files (save as DXF instead) and section drawings.
Does EasyDecor cost anything?
Creating an account and using the Studio are free: drawing plans, building in 3D, drawings, quotes and exports. The Free plan comes with AI every 30 days to try design chat, renders and 3D models, and keeps 3 projects. Pro gives you far more AI, renders with no count limit within the plan’s AI, and up to 100 projects. Prices are in the Pricing section.
How do I pay for Pro?
By bank QR through the SePay payment gateway, right in the Studio; Pro is on as soon as you pay. You pay once per 30-day period and are never charged automatically. Renew before it ends and you keep every day and all the AI you had left.
What happens to the photos I upload?
They are used only to make the design you asked for. A photo is sent to the AI provider for processing and kept with the result in your account. EasyDecor never publishes or sells your photos.
Are the 2D plan and the 3D model to scale?
Both share one set of measurements: change one and the other follows. The renders the AI paints are illustrations; before you build, have an engineer or an architect check the design.
Does EasyDecor replace an architect or an engineer?
No. EasyDecor helps you see and work things out first: the layout, the style, the sunlight, the materials and a reference cost. Renders are illustrations, prices are for reference, the sun by the hour is a simplified model, and feng-shui advice cites books rather than promising anything. Anything that touches the structure, the wiring, the plumbing or a building permit needs an architect or an engineer to check it.
Where are my projects kept?
In your account: sign in on another device and they are there (3 projects on Free, 100 on Pro). Before you sign in, up to 3 projects stay in the browser you are using, and you can move them into your account later.
Can I work with others?
Send a share link: whoever opens it gets their own copy to view and change. EasyDecor does not yet have several people editing one design at the same time.
Does it work on a phone?
Yes. The Studio runs in your phone’s browser, nothing to install. The iOS and Android apps are on their way; leave your email below to hear when they are out.
Need a hand with the plan? Leave us a line.
Or write to the team directly: [email protected]
Or ask in the EasyDecor Zalo group