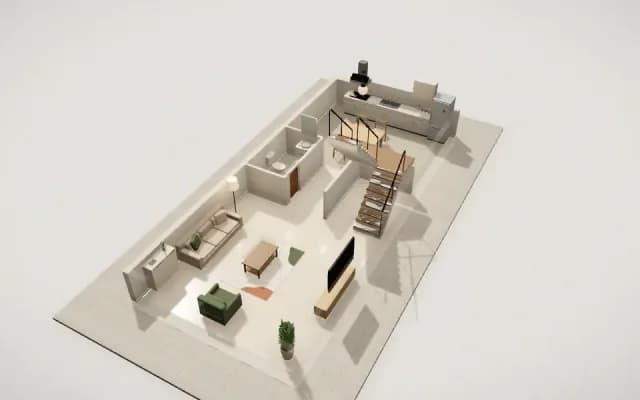
2-level townhouse with stairs
Modern · 114.8 m² · 5.4 × 12.4 m · 2 levels · 9 rooms
Open this template in the StudioSee other templates
Rooms
Level 1
| Room | Area (m²) |
|---|
| Kitchen + dining room | 20 |
| Bathroom, level 1 | 3.9 |
| Hallway | 3.9 |
| Stairs | 5.2 |
| Living room | 27 |
Level 2
| Room | Area (m²) |
|---|
| Bedroom 2 | 20 |
| Bathroom, level 2 | 5.4 |
| Landing, level 2 | 7.4 |
| Main bedroom | 22 |
Furniture in the template
- Dining chair × 4
- Armchair
- Base kitchen cabinet
- Bathroom vanity
- Coffee table
- Dining table
- Kitchen sink
- Plant
- Range hood
- Refrigerator
- Shoe cabinet
- Three-seat sofa
- Toilet
- TV stand
- U-shaped stairs
- Wall kitchen cabinet
- Wall-mounted TV
- Bedside table × 2
- Plant × 2
- Wardrobe × 2
- Bathroom vanity
- Bookcase
- Desk
- Double bed
- Dressing table
- Glass shower enclosure
- Office chair
- Single bed
- Toilet
- Wall-mounted air conditioner
- Water heater
How to use this template
- Press “Open this template in the Studio”. EasyDecor opens a copy for you; the template itself stays as it is.
- Make it yours: drag walls, change sizes, add or remove furniture on the 2D plan, and the 3D model follows at once.
- Ask the AI to change the style or to check each room’s feng shui, then export a render or the drawings.
Open this template in the Studio
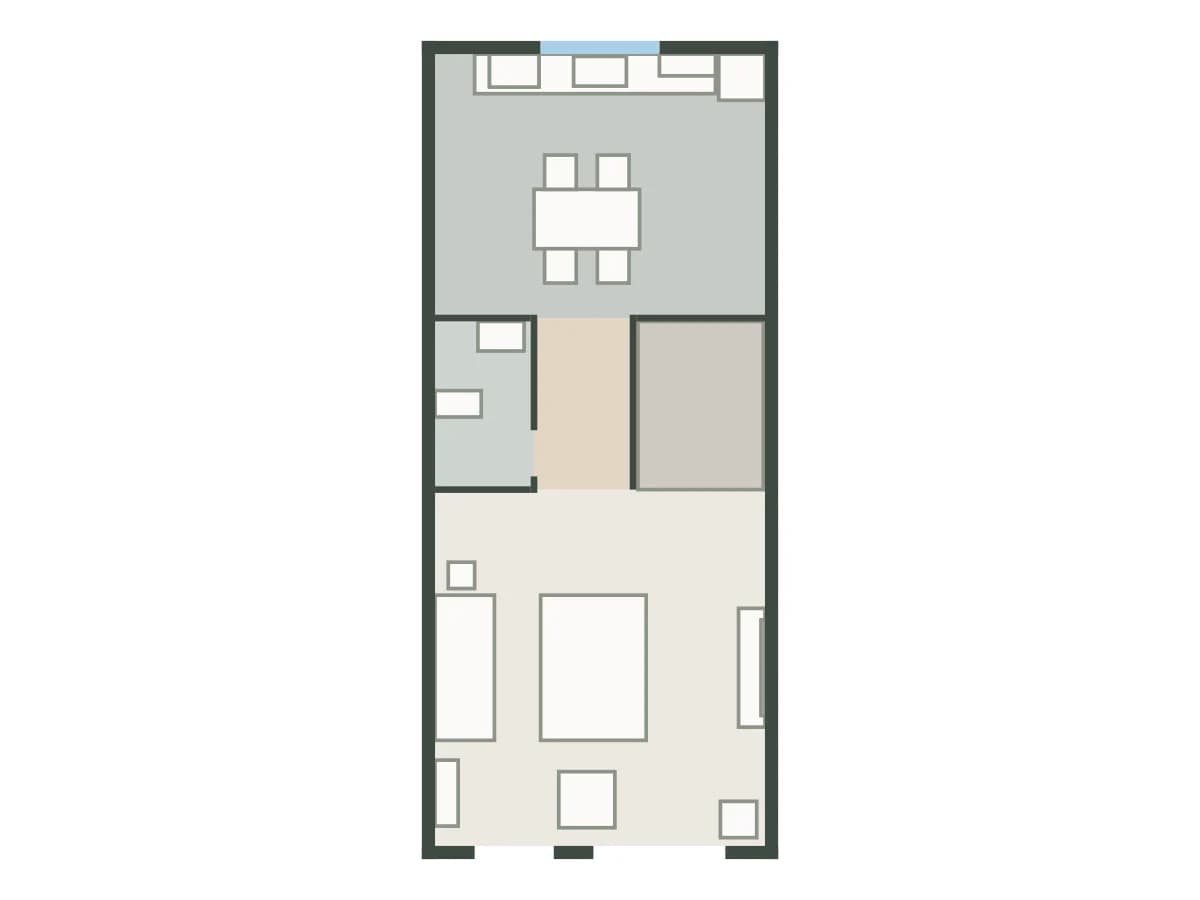
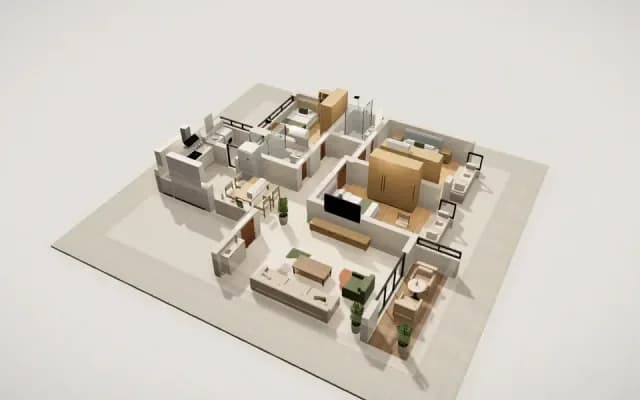 3-bedroom apartment, 87 m²Modern · 87.1 m² · 12.3 × 11 m · 11 rooms
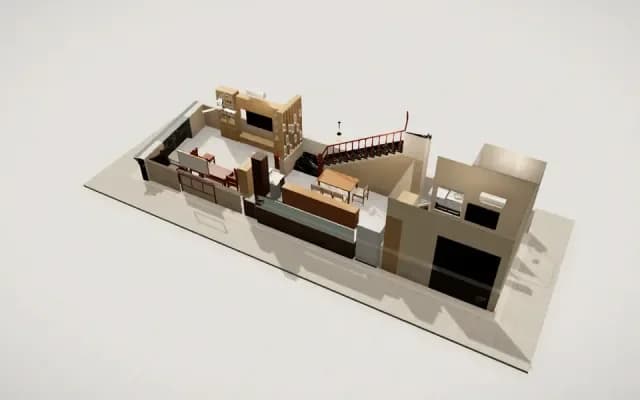 Hùng's house with ground and first floorsAsian · 132.8 m² · 16.2 × 4.9 m · 2 levels · 11 rooms
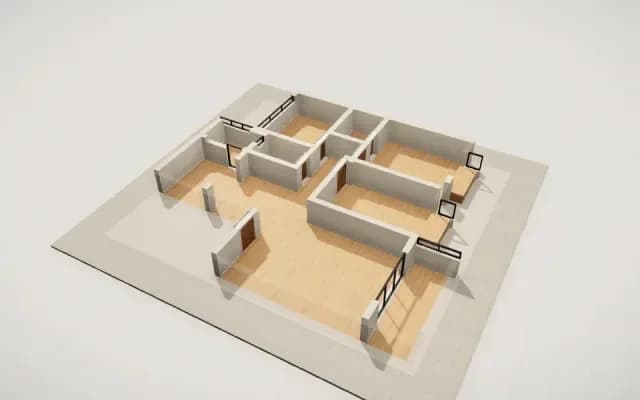 3-bedroom apartment, 87 m² (unfurnished)Unfurnished · 87.1 m² · 12.3 × 11 m · 11 rooms
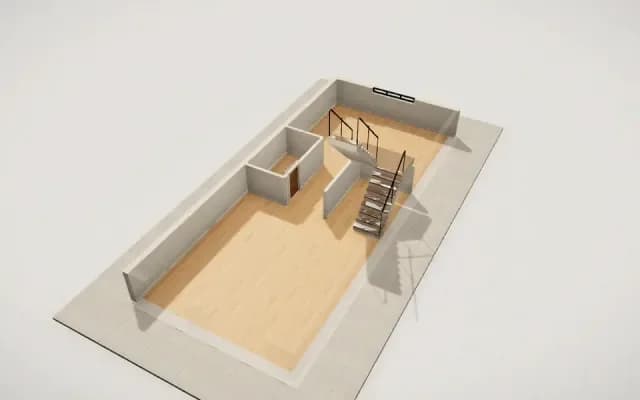 2-level townhouse, 5 × 12 m (unfurnished)Unfurnished · 114.8 m² · 5.4 × 12.4 m · 2 levels · 9 rooms