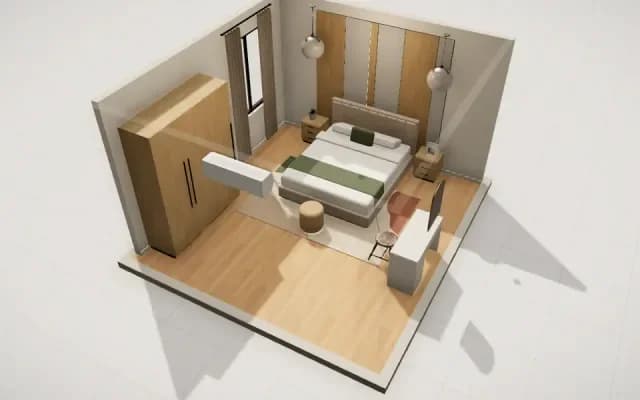
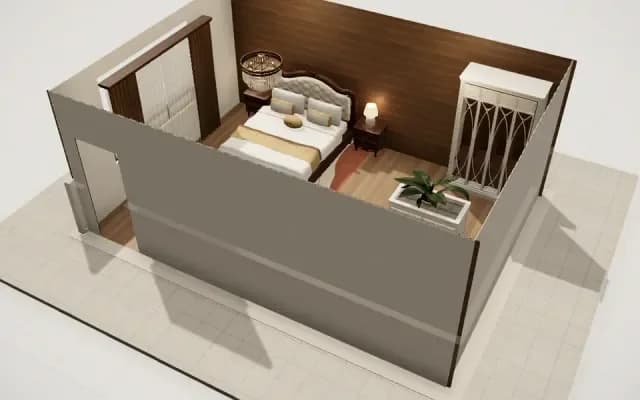
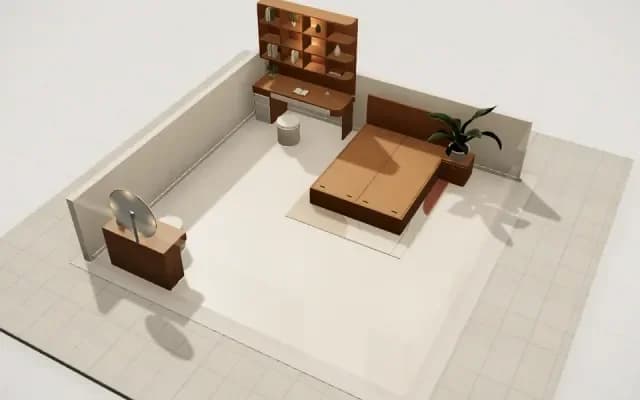
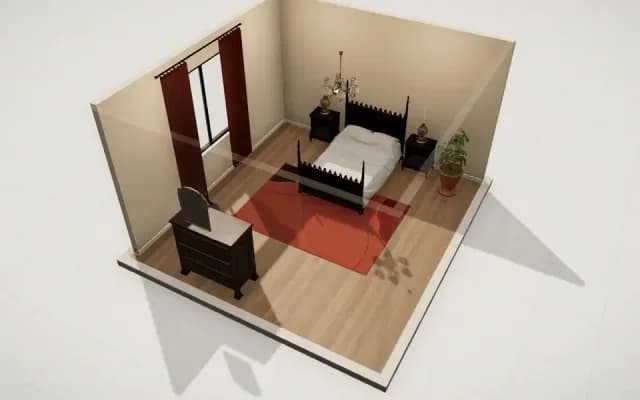
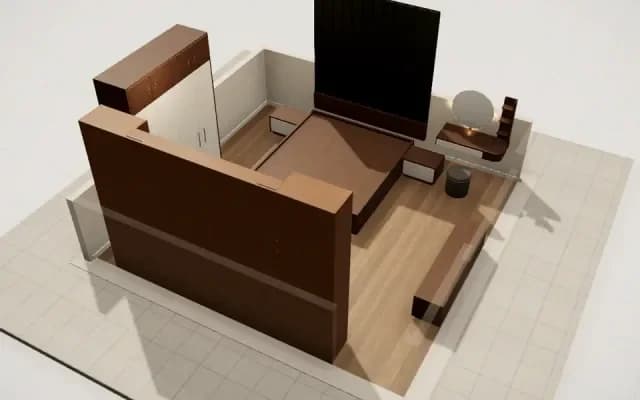
Modern walnut bedroom
Modern · 24 m² · 5.2 × 5 m
Open this template in the StudioSee other templates
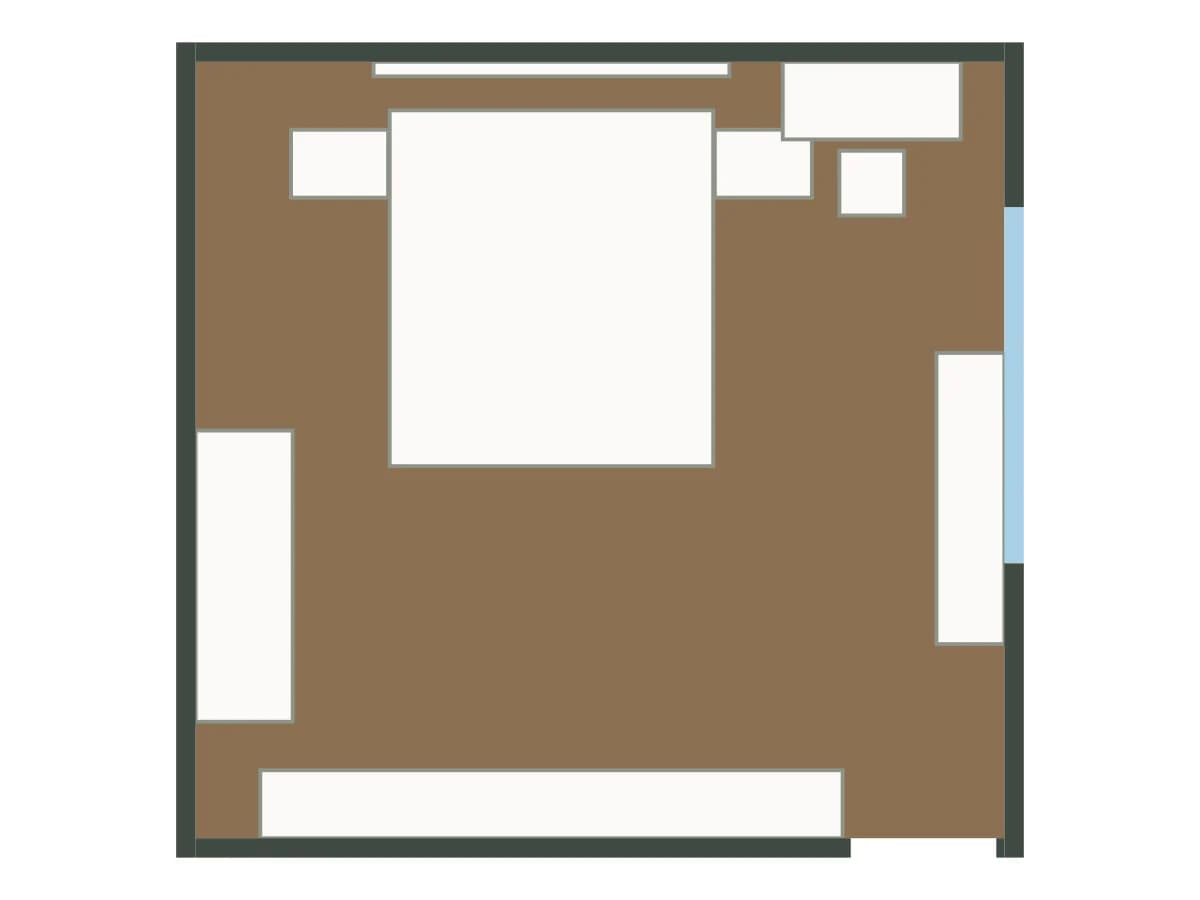
Rooms
| Room | Area (m²) |
|---|---|
| Modern walnut bedroom | 24 |
| Total floor area | 24 m² |
|---|
Furniture in the template
- Walnut nightstand with one white drawer × 2
- Brown walnut recessed platform bed
- Curved walnut wall vanity with round LED mirror
- Dark padded vertical-channel headboard with walnut plinth
- Four-door white wardrobe with walnut frame
- Grey upholstered drum stool
- Honey-oak media wall with white stone and twin LED towers
- Walnut window bench with two white doors
How to use this template
- Press “Open this template in the Studio”. EasyDecor opens a copy for you; the template itself stays as it is.
- Make it yours: drag walls, change sizes, add or remove furniture on the 2D plan, and the 3D model follows at once.
- Ask the AI to change the style or to check each room’s feng shui, then export a render or the drawings.